
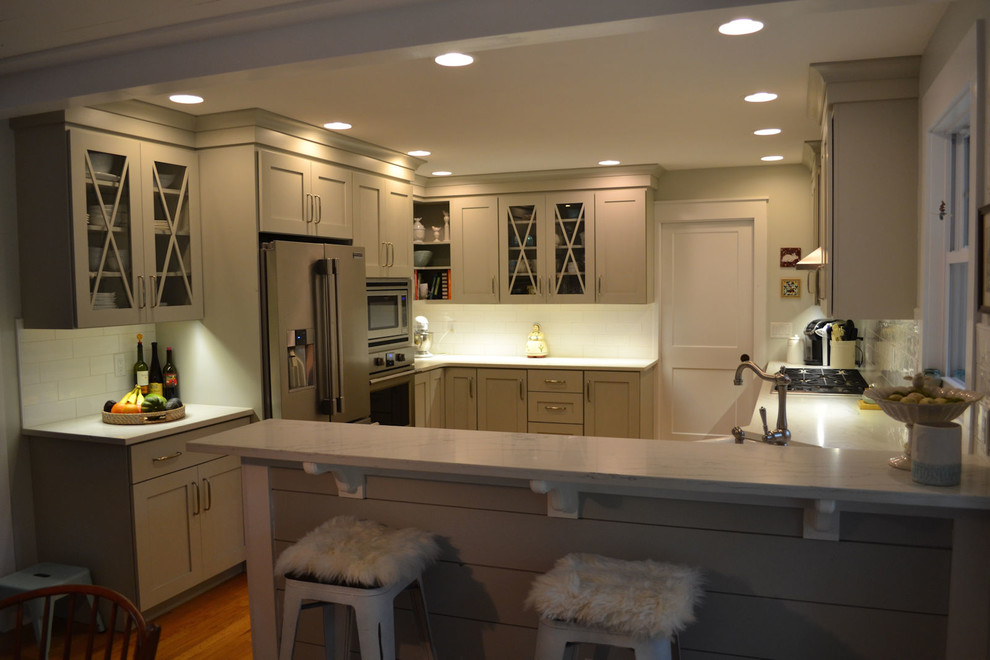

Transitional Kitchen Delmar NY
Transitional Kitchen, Boston
Type of Project: Kitchen
Style of Project: Transitional
Cabinetry: Tedd Wood
Wood: Maple
Finishes: Greystone
Door: Lincoln
Countertop: Granite
Other Design Elements:
• Stunning x-mullion glass doors
• Appliance garage to keep counters clutter free
• Soothing Greystone finish as an alternate to transitional white
• Shaker doors
Project Year: 2018
Designed for a family that love to cook and entertain, this kitchen may be small in scale but it is huge in form and function. Our clients loved their neighborhood so decided to take on an extensive remodel rather than building a new house. Once the walls and windows were realigned, we undertook a design that would maximize the space but maintain a complete sense of calm. The Graystone finish enhances that tranquility as do the handsome mouldings and clean shaker doors. Lots of accessory built-ins including an appliance garage reduce any distracting clutter and the x-mullion glass doors add a touch of elegance and sophistication.


