

Transitional Kitchen
Transitional Kitchen, Raleigh
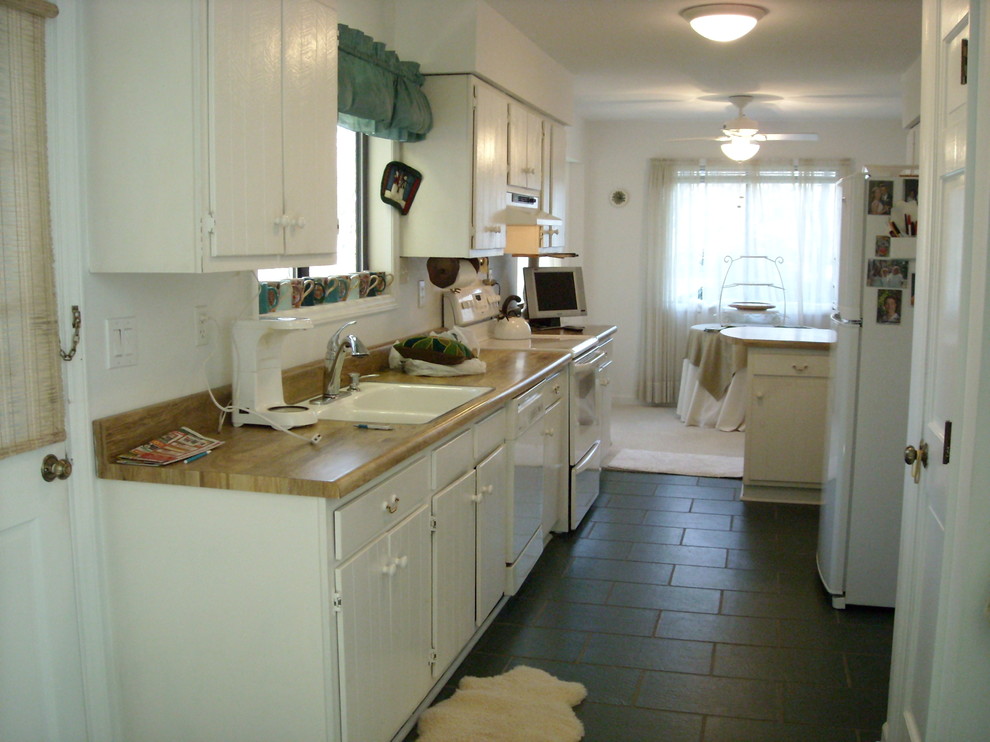
The old plan divided the breakfast area from the kitchen with the peninsula countertop and different flooring. This makes the space seem much smaller. The new plan replaces the cold slate flooring with a warm wood that extends all the way into the breakfast area, unifying both spaces.

Other Photos in Transitional Kitchen


