
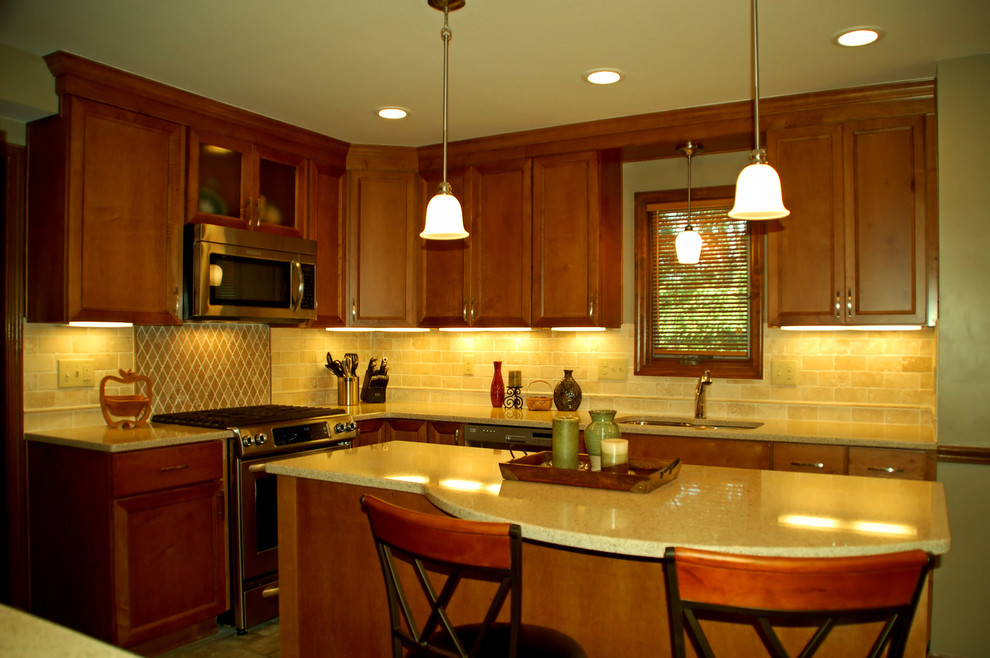

Transitional Kitchen with Soffit Removal
Transitional Kitchen, Columbus
This final photo shows the bridge between the cabinets over the sink where the plumbing was concealed. In this kitchen 12" soffits and 30" cabinets were removed and 36" cabinets and 6" of trim were installed. The homeowners gained more storage space and a more uniform looking kitchen with cabinets going to the ceiling.

Other Photos in Transitional Kitchen with Soffit Removal


soffit removed and 32" cabinets installed