

Transitional Residence
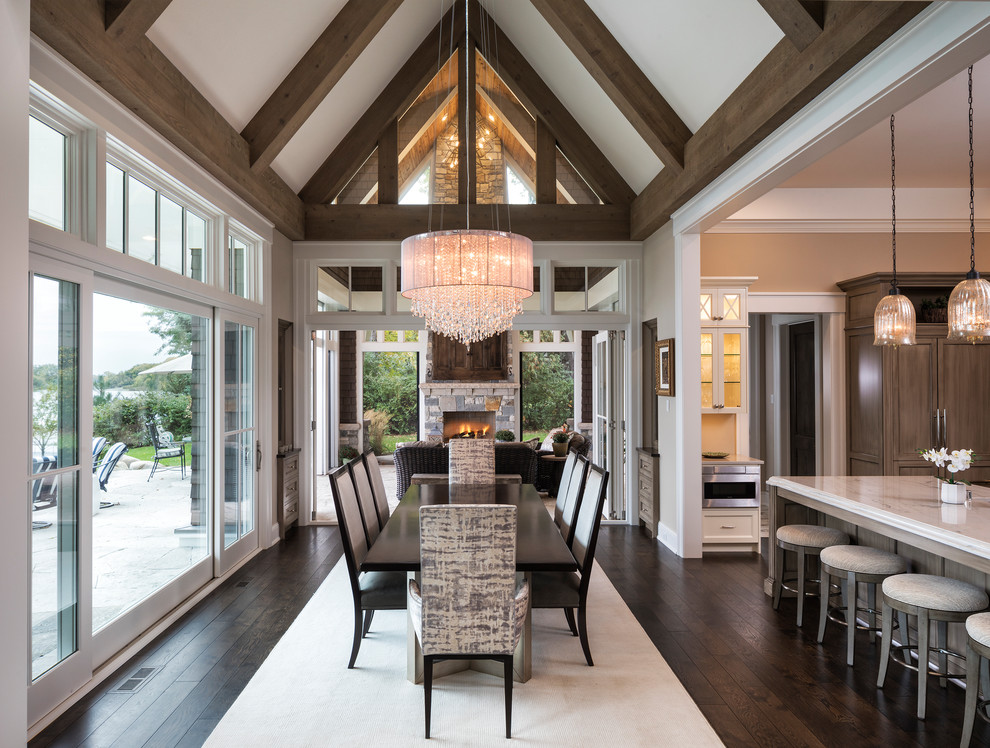
Transitional Dining Room, Minneapolis
Conveniently located right outside of the kitchen is the dining room. Large windows allow guests to enjoy a meal with natural light and a view of the plush patio and a nearby lake. When the sun sets, the room is illuminated from above by two over-scaled chandeliers dressed in crystals. These stunning light fixtures located at each end of the dining table accentuate the beautifully detailed ceiling and provide this dining room the perfect amount of sophistication needed for a formal dinner.
LandKark Photography
Sharatt Architect.
Builder: Kyle Hunt

Other Photos in Transitional Residence


