
Transitional Porch Ideas
Refine by:
Budget
Sort by:Popular Today
1 - 20 of 9,819 photos
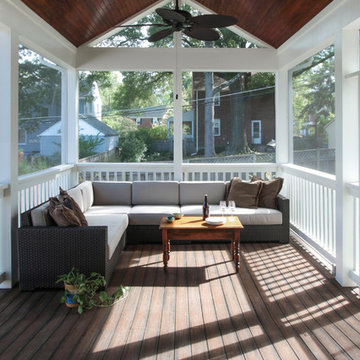
 EnviroHomeDesign LLC
EnviroHomeDesign LLC
Large transitional screened-in back porch photo in DC Metro with decking and a roof extension
Large transitional screened-in back porch photo in DC Metro with decking and a roof extension
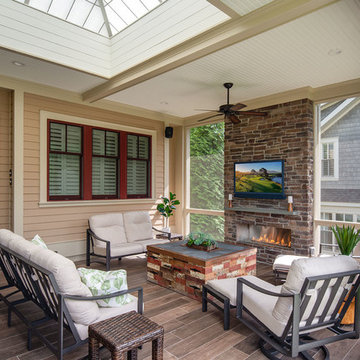
 Anthony Wilder Design/Build, Inc.
We designed a three season room with removable window/screens and a large sliding screen door. The Walnut matte rectified field tile floors are heated, We included an outdoor TV, ceiling fans and a linear fireplace insert with star Fyre glass. Outside, we created a seating area around a fire pit and fountain water feature, as well as a new patio for grilling.
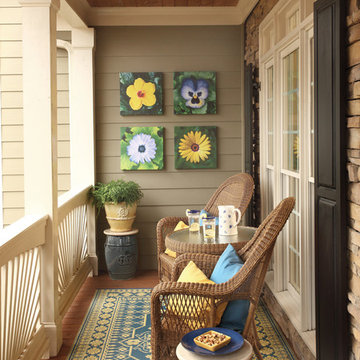
 User
UserPamela Crawford designed this porch two ways to show two exciting, new outdoor living trends: Designing the outdoor living area with items we normally associate with indoor designs - art, rugs, and throw pillows - and living walls. The first makeover shows these decorative accessories accenting the wicker furniture. Each of these pieces was manufactured to withstand outdoor conditions. The second makeover shows a trendy living wall from kinsmangarden.com. This simple planting system allows container gardens to become an art form - easily and instantly. Discover thousands of ideas on Pamela's web site, pamela-crawford.com. Pamela designs landscapes, container gardens, and outdoor living areas throughout Palm Beach County, FL, including Boca Raton, Delray Beach, the town of Palm Beach, Palm Beach Gardens, Jupiter, and Wellington. She provides beautiful, custom designs that include professional installation of beautiful plant material, planters, and outdoor furniture and accessories.
Find the right local pro for your project
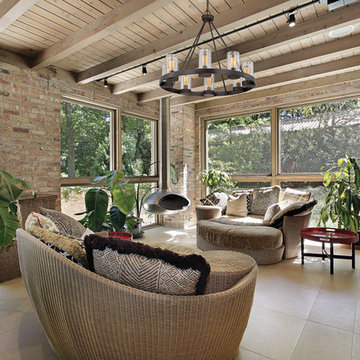
 Glassman Lighting
Inspiration for a mid-sized transitional tile screened-in back porch remodel in San Francisco with a roof extension
 Titus Contracting

This is an example of a huge transitional screened-in and metal railing back porch design in Minneapolis with decking and a roof extension.
 J. Hall Homes, Inc.

The Finley at Fawn Lake | Award Winning Custom Home by J. Hall Homes, Inc. | Fredericksburg, Va
This is an example of a large transitional screened-in back porch design in DC Metro with decking and a roof extension.
This is an example of a large transitional screened-in back porch design in DC Metro with decking and a roof extension.
 ReVision Design + Build
© Ascendant Imaging
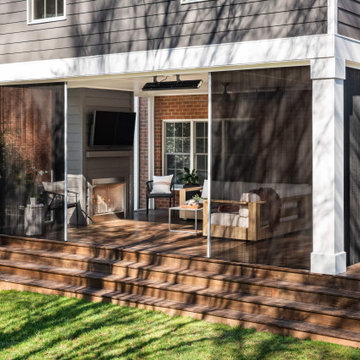
Large transitional wood railing back porch photo in Charlotte with a fireplace, decking and a roof extension
Large transitional wood railing back porch photo in Charlotte with a fireplace, decking and a roof extension
 Balodemas Architects

Inspiration for a transitional porch remodel in DC Metro with a fireplace and a roof extension
 Tommy Daspit Photographer
Tommy Daspit
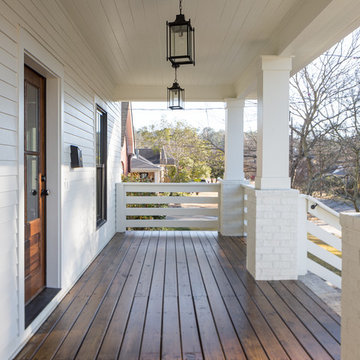
Mid-sized transitional front porch idea in Birmingham with decking and a roof extension
Mid-sized transitional front porch idea in Birmingham with decking and a roof extension
 Brendan McHugh, Architect, Manasquan, NJ
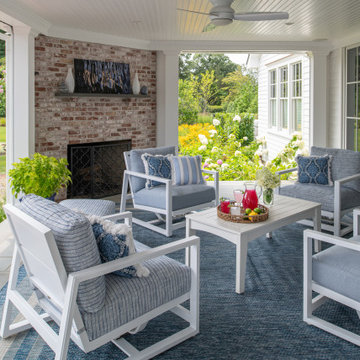
A protected, comfortable rear porch that is usable 3 seasons throughout the year - even on those early spring mornings or cooler nights the corner brick fireplace takes away the chill. With a multipanel sliding glass door to the inside, it becomes a natural part of how you actually live.
Whether it’s morning coffee with the hidden screens dropped down from the ceilings or long summer evenings with the ceiling fan humming overhead, this space blurs the line between indoors and out.
The thoughtful placement of furniture, beautiful landscaping, clean white siding, warm wood pool deck beyond all work together to make this porch a place you’ll want to pause. Because great design doesn’t just guide you through a home, it invites you to linger.
Photography by Patricia Burke

 Trade Mark Interiors, Inc.
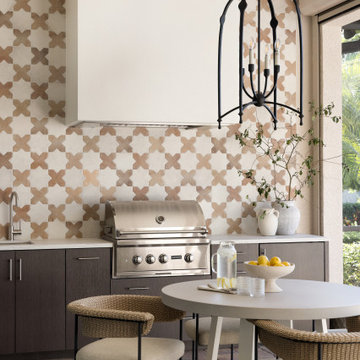
Inspiration for a transitional porch remodel in Tampa with a bbq area and a roof extension
 place architecture:design
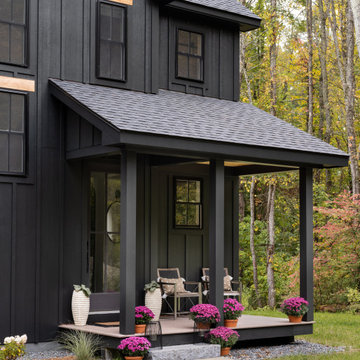

Place architecture:design enlarged the existing home with an inviting over-sized screened-in porch, an adjacent outdoor terrace, and a small covered porch over the door to the mudroom.
These three additions accommodated the needs of the clients’ large family and their friends, and allowed for maximum usage three-quarters of the year. A design aesthetic with traditional trim was incorporated, while keeping the sight lines minimal to achieve maximum views of the outdoors.
©Tom Holdsworth

 Forst Construction, Inc.

Warm and welcoming. Detailed covered front entrance and porch. Bluestone walkway and bluestone slabs as steps up to porch.
Inspiration for a large transitional front porch remodel in Other with a roof extension
Inspiration for a large transitional front porch remodel in Other with a roof extension
 David Mitchell Interior Design
Angie Seckinger and Helen Norman

Small transitional tile screened-in side porch idea in DC Metro with a roof extension
Small transitional tile screened-in side porch idea in DC Metro with a roof extension

 Coastal Signature Homes

Love this outside living space...an extra living room, complete with fireplace for chillier days and fans for warmer days. This is perfect for entertaining and relaxing at home on the weekends or after work. Also love the blue ceiling - a nice touch.

 Outdoor Craftsmen, Inc.
Getting the arches sized right and cut on the correct radius was a huge task, but I like the results! The screen panels will fill the entire openings with one piece. The porch handrails are 2 x 6 ipe

 Meriwether Inc
Photography by John Reed Forsman
This is an example of a mid-sized transitional back porch design in Minneapolis with a fire pit, decking and a roof extension.
This is an example of a mid-sized transitional back porch design in Minneapolis with a fire pit, decking and a roof extension.
Transitional Porch Ideas

 Divine Custom Homes
Photos by Spacecrafting
Transitional screened-in side porch photo in Minneapolis with decking and a roof extension
Transitional screened-in side porch photo in Minneapolis with decking and a roof extension
1