
Search results for "Undercounter microwave" in Home Design Ideas

 Neat Method San Diego
Inspiration for a timeless kitchen remodel in San Diego with white cabinets, white backsplash, subway tile backsplash and shaker cabinets



 Timber Trails Development Company
Example of a transitional u-shaped dark wood floor and brown floor kitchen design in Chicago with an undermount sink, recessed-panel cabinets, gray backsplash, stainless steel appliances and an island
Find the right local pro for your project

 Allan Edwards Builder Inc.
Tuscan galley medium tone wood floor and brown floor eat-in kitchen photo in Houston with an undermount sink, beaded inset cabinets, white cabinets, beige backsplash, stainless steel appliances, an island and white countertops

 Orf L.L.C.
Open concept kitchen - transitional l-shaped light wood floor and beige floor open concept kitchen idea in Kansas City with an undermount sink, raised-panel cabinets, dark wood cabinets, multicolored backsplash, stainless steel appliances, an island and multicolored countertops

 Ally Whalen Design
Inspiration for a coastal u-shaped medium tone wood floor and brown floor open concept kitchen remodel in Orlando with shaker cabinets, white cabinets, marble backsplash, an island, white countertops, a farmhouse sink, gray backsplash and paneled appliances

 Williamson James Homes LLC
Inspiration for a large transitional l-shaped laminate floor and brown floor kitchen remodel in Portland with a farmhouse sink, shaker cabinets, white cabinets, quartzite countertops, white backsplash, stainless steel appliances, an island and white countertops



 kaidesign
Example of a transitional galley multicolored floor enclosed kitchen design in Oklahoma City with a farmhouse sink, shaker cabinets, gray cabinets, concrete countertops, gray backsplash, stainless steel appliances and no island

 John Kraemer & Sons
Open concept kitchen - transitional u-shaped medium tone wood floor and brown floor open concept kitchen idea in Minneapolis with an undermount sink, shaker cabinets, white cabinets, marble countertops, gray backsplash, paneled appliances, an island and gray countertops

 Third Coast Interiors
Transitional u-shaped dark wood floor and brown floor kitchen photo in Chicago with an undermount sink, recessed-panel cabinets, white cabinets, marble countertops, white backsplash, subway tile backsplash, stainless steel appliances, an island and black countertops

 Woodhaven Lumber & Millwork - Kitchen Designs
Beach Haven West, New Construction Kitchen Design & Install by Woodhaven Designer Yasmin Deren for builder Newsom Carpentry. 21st Century Cabinetry in Shaker Door Style in Dove White with Granite countertop in Azul Plantino. MSI Luxury Vinyl Tile

 Michael Robert Construction
Example of a cottage u-shaped medium tone wood floor and brown floor eat-in kitchen design in New York with an undermount sink, shaker cabinets, white cabinets, quartz countertops, white backsplash, paneled appliances, an island and white countertops
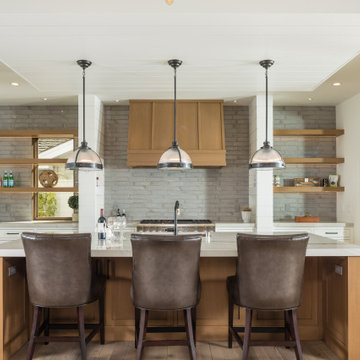
 Casa Arte Group
Open concept kitchen - country l-shaped medium tone wood floor and brown floor open concept kitchen idea in Orange County with an undermount sink, shaker cabinets, white cabinets, gray backsplash, paneled appliances, an island and gray countertops



 Tharp Custom Cabinetry
Inspiration for a farmhouse u-shaped light wood floor, beige floor, exposed beam and vaulted ceiling kitchen remodel in Denver with a farmhouse sink, shaker cabinets, white cabinets, quartz countertops, multicolored backsplash, shiplap backsplash, black appliances, two islands and white countertops
 Shields construction inc

Inspiration for a transitional u-shaped medium tone wood floor and brown floor enclosed kitchen remodel in Orange County with an undermount sink, shaker cabinets, white cabinets, quartz countertops, gray backsplash, matchstick tile backsplash, paneled appliances, an island and black countertops
 Southern Design & Remodeling
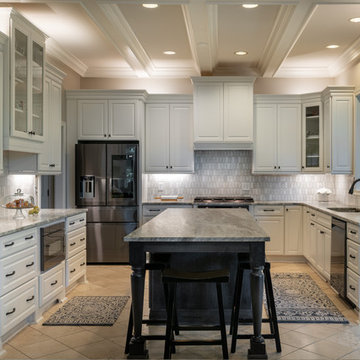
Inspiration for a transitional u-shaped gray floor kitchen remodel in Atlanta with a double-bowl sink, raised-panel cabinets, white cabinets, gray backsplash, black appliances, an island and gray countertops
 Jessica Lewis Interior Design + Home Staging
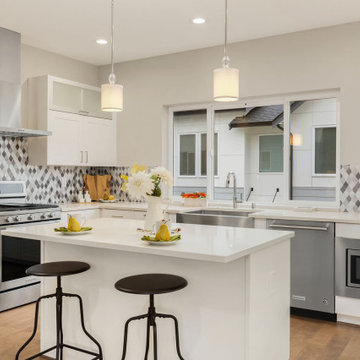
Transitional l-shaped medium tone wood floor and brown floor kitchen photo in Seattle with a farmhouse sink, shaker cabinets, white cabinets, multicolored backsplash, stainless steel appliances, an island and white countertops


 Diane Gordon Design LLC

Example of a transitional u-shaped medium tone wood floor and brown floor eat-in kitchen design in Denver with an undermount sink, shaker cabinets, medium tone wood cabinets, quartz countertops, white backsplash, stainless steel appliances, an island and multicolored countertops

 Risa Boyer Architecture
Example of a 1950s l-shaped light wood floor, exposed beam and brown floor eat-in kitchen design in Portland with a drop-in sink, medium tone wood cabinets, quartz countertops, white backsplash, subway tile backsplash, stainless steel appliances, an island, white countertops and flat-panel cabinets
 Urbana Design Studio

This beautiful kitchen showcases painted cabinets mixed with a white oak island topped with engineered marble. Glass cabinets lighten the upper cabinets and create an enclosed display area. Brushed brass hardware creates a warm contrast with the painted cabinets.
1