
Search results for "Upper deck" in Home Design Ideas



 BC&J Architecture
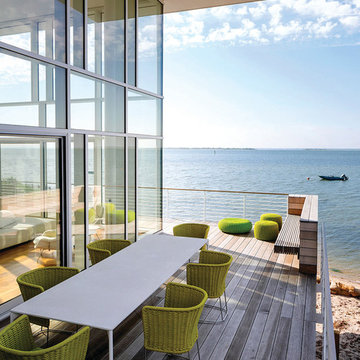
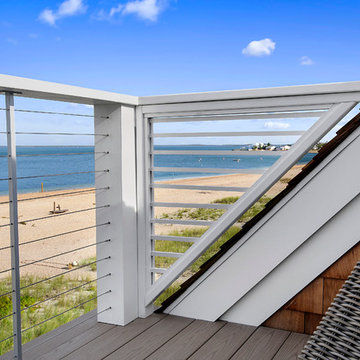
The 2,800 square foot Rockaway Beach Residence is a significant remodel and addition to a small beach cottage built in the 1920’s. The owner’s desire for the building was to maintain a visual connection to the water and Seattle beyond and expand upon the nature of the shingled cottages found along the water’s edge in Puget Sound in the early part of the 20th century.
The two bedroom house includes daytime living spaces on the ground level including a sunroom where one can view both Mt. Baker and Mt. Rainier on a clear day. The second floor includes bedrooms with views, a gallery space over the dining room below, owner’s office and grandchildren’s loft.
Fine attention to craft was taken in preparing the unusual roof shapes and gracious trim assemblies.
Designed by BC&J Architecture.
 Mentor Installed Services

Inspiration for a large timeless backyard deck remodel in Cleveland with a fire pit and no cover
Find the right local pro for your project
 Twin Oaks Landscape, Inc.

Raised paver patio to encompass deck stairs and extend living and dining space beneath deck.
Example of a small arts and crafts backyard concrete paver patio design in Detroit with a roof extension
Example of a small arts and crafts backyard concrete paver patio design in Detroit with a roof extension

 archadeckoutdoorliving
This wonderfully stunning backyard is a sight for sore eyes, as it seems to beckon “Welcome, please come on in.” At the rear of this outdoor living space is a step-up hot tub that easily holds a entire family of eight. The upper level deck is actually two decks in one. The upper tier – decked out with hardwood floor, columns and black metal rail posts, serves as an outdoor dining room, outdoor living room and outdoor kitchen. The lower tier is a rain deck, completely protected from weather elements above. A slate patio sets the stage for this all natural rock and boulder firepit.
 Lehman Associates, P.C.
Picture Perfect, LLC

Inspiration for a mid-sized contemporary gray two-story vinyl house exterior remodel in Baltimore with a shed roof and a shingle roof
Inspiration for a mid-sized contemporary gray two-story vinyl house exterior remodel in Baltimore with a shed roof and a shingle roof
 Cooper Joseph Studio
Elliott Kaufman Photography
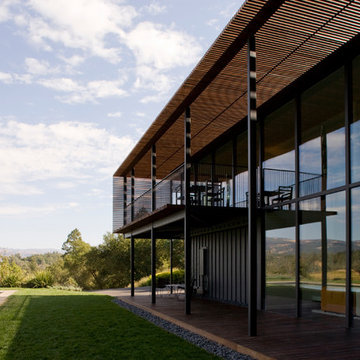
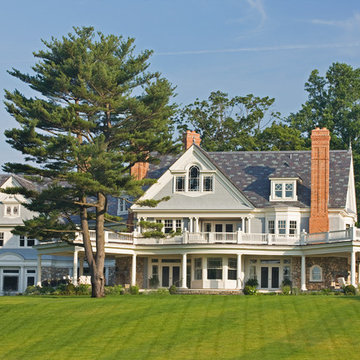
Trendy two-story exterior home photo in San Francisco
Trendy two-story exterior home photo in San Francisco

Sponsored
Columbus, OH

Hope Restoration & General Contracting
Columbus Design-Build, Kitchen & Bath Remodeling, Historic Renovations


 Martinkovic Milford Architects
Photo Copyright: Thien Do

Deck - contemporary rooftop rooftop deck idea in San Francisco with no cover
Deck - contemporary rooftop rooftop deck idea in San Francisco with no cover
 Lenzi Construction & Remodeling LLC

Fiberon Horizon Decking "Rosewood" and Fiberon Mission White Railings
WE WARRANTY ALL OUR WORK FOR 5 YEARS!
Deck - mid-sized traditional backyard deck idea in Boston with a fire pit and no cover
Deck - mid-sized traditional backyard deck idea in Boston with a fire pit and no cover

 Jordan Iverson Signature Homes
Upper deck living space with breathtaking views of the Willamette Valley and Eugene city center.
Large transitional backyard deck photo in Other with a fire pit and no cover
Large transitional backyard deck photo in Other with a fire pit and no cover
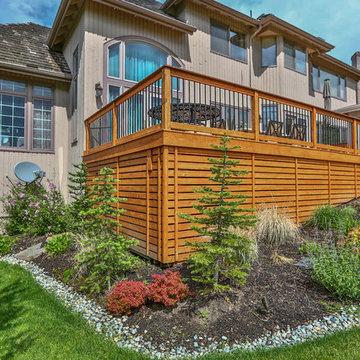
 Timberline Patio Covers
This project is a hip style free standing patio cover with a cedar deck and cedar railing. It is surrounded by some beautiful landscaping with a fire pit right on the golf course. The patio cover is equipped with recessed Infratech heaters and an outdoor kitchen.

Sponsored
Columbus, OH
Hope Restoration & General Contracting
Columbus Design-Build, Kitchen & Bath Remodeling, Historic Renovations

 Boyce Design + Build
The upper deck includes Ipe flooring, an outdoor kitchen with concrete countertops, and a custom decorative metal railing that connects to the lower deck's artificial turf area. The ground level features custom concrete pavers, fire pit, open framed pergola with day bed and under decking system.




Upper Deck – Search Results in Home Design

Sponsored
Columbus, OH
Hope Restoration & General Contracting
Columbus Design-Build, Kitchen & Bath Remodeling, Historic Renovations
 Bassman Blaine Home

Example of a large beach style backyard deck design in Orange County with no cover and a bbq area
 EAG Studio
Open Homes Photography
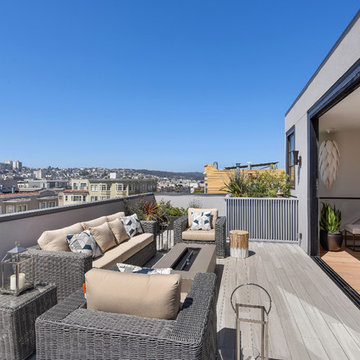
Inspiration for a contemporary second story deck remodel in San Francisco with a fire pit and no cover
Inspiration for a contemporary second story deck remodel in San Francisco with a fire pit and no cover
 Rock Paper Clippers

View down from the top.
Patio - large contemporary backyard patio idea in San Francisco with decking and a pergola
Patio - large contemporary backyard patio idea in San Francisco with decking and a pergola
1