
Search results for "Usonian style" in Home Design Ideas

 Bergland + Cram Architects
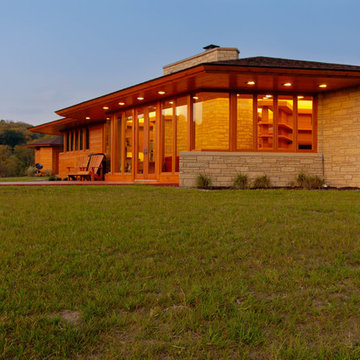

This contemporary home was designed with cues from Prairie and Usonian styles. Open clerestory living on the main floor was accomplished with a hybrid of wood frame construction and structural steel moment frames.
Home Features:
2 Custom fireplaces
Full Interior Design
Suspended staircase
Bridge approach to front door
Find the right local pro for your project

 Genesis Architecture, LLC.
Ken Dahlin
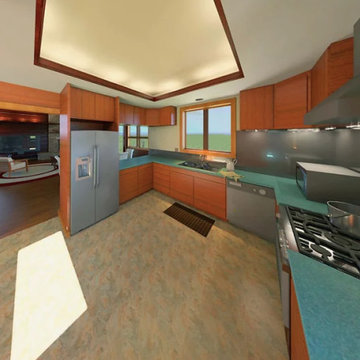
Inspiration for a mid-century modern red floor kitchen/dining room combo remodel in Chicago
Inspiration for a mid-century modern red floor kitchen/dining room combo remodel in Chicago
 Genesis Architecture, LLC.
Stained and sealed (Cherokee Red) concrete floor- concconcretefloors with s
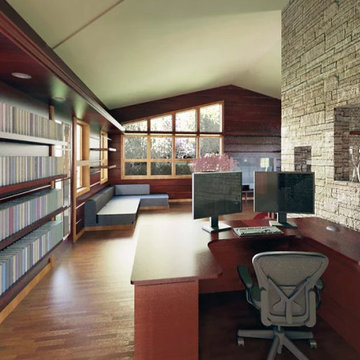
Inspiration for a 1960s enclosed living room library remodel in Chicago with brown walls
Inspiration for a 1960s enclosed living room library remodel in Chicago with brown walls


 Thompson Photography
Tony Thompson

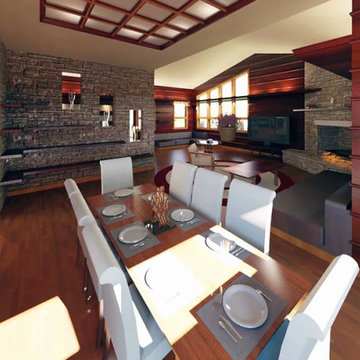
Inspiration for a mid-century modern open concept living room remodel in Kansas City
Inspiration for a mid-century modern open concept living room remodel in Kansas City

Sponsored
Columbus, OH

Hope Restoration & General Contracting
Columbus Design-Build, Kitchen & Bath Remodeling, Historic Renovations

 Vetter Architects
The client’s request was quite common - a typical 2800 sf builder home with 3 bedrooms, 2 baths, living space, and den. However, their desire was for this to be “anything but common.” The result is an innovative update on the production home for the modern era, and serves as a direct counterpoint to the neighborhood and its more conventional suburban housing stock, which focus views to the backyard and seeks to nullify the unique qualities and challenges of topography and the natural environment.
The Terraced House cautiously steps down the site’s steep topography, resulting in a more nuanced approach to site development than cutting and filling that is so common in the builder homes of the area. The compact house opens up in very focused views that capture the natural wooded setting, while masking the sounds and views of the directly adjacent roadway. The main living spaces face this major roadway, effectively flipping the typical orientation of a suburban home, and the main entrance pulls visitors up to the second floor and halfway through the site, providing a sense of procession and privacy absent in the typical suburban home.
Clad in a custom rain screen that reflects the wood of the surrounding landscape - while providing a glimpse into the interior tones that are used. The stepping “wood boxes” rest on a series of concrete walls that organize the site, retain the earth, and - in conjunction with the wood veneer panels - provide a subtle organic texture to the composition.
The interior spaces wrap around an interior knuckle that houses public zones and vertical circulation - allowing more private spaces to exist at the edges of the building. The windows get larger and more frequent as they ascend the building, culminating in the upstairs bedrooms that occupy the site like a tree house - giving views in all directions.
The Terraced House imports urban qualities to the suburban neighborhood and seeks to elevate the typical approach to production home construction, while being more in tune with modern family living patterns.
Overview:
Elm Grove
Size:
2,800 sf,
3 bedrooms, 2 bathrooms
Completion Date:
September 2014
Services:
Architecture, Landscape Architecture
Interior Consultants: Amy Carman Design

 Yerigan Construction Company
Type-Variant is an award winning home from multi-award winning Minneapolis architect Vincent James, built by Yerigan Construction around 1996. The popular assumption is that it is a shipping container home, but it is actually wood-framed, copper clad volumes, all varying in size, proportion, and natural light. This house includes interior and exterior stairs, ramps, and bridges for travel throughout.
Check out its book on Amazon: Type/Variant House: Vincent James
 Hickox Williams Architects, Inc.

Example of a mid-sized minimalist brown one-story wood flat roof design in Boston
 Genesis Architecture, LLC.
Ken Dahlin
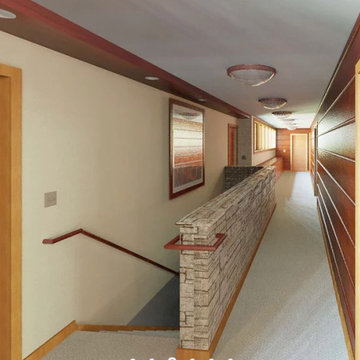
Inspiration for a mid-century modern entryway remodel in Chicago
Inspiration for a mid-century modern entryway remodel in Chicago
 Genesis Architecture, LLC.
Ken Dahlin

Living room - small 1950s open concept concrete floor and red floor living room idea in Chicago with beige walls, a corner fireplace and a stone fireplace
Living room - small 1950s open concept concrete floor and red floor living room idea in Chicago with beige walls, a corner fireplace and a stone fireplace
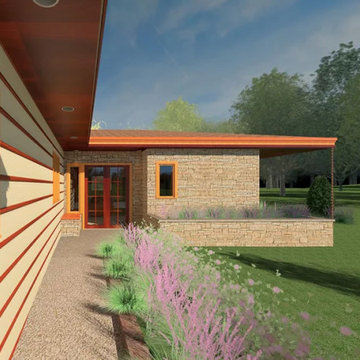



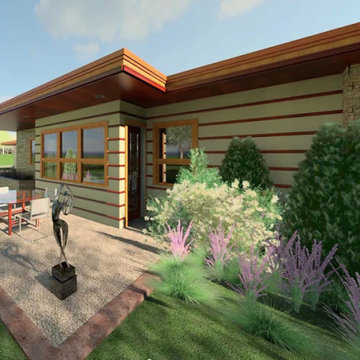


 LimeLite Development
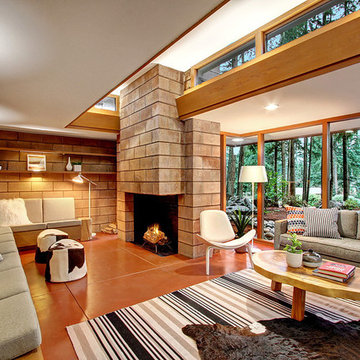
Living room - 1950s formal and open concept living room idea in Seattle with a standard fireplace and no tv
1