
Search results for "Utility tub" in Home Design Ideas

 Pure Water Plumbing Inc.
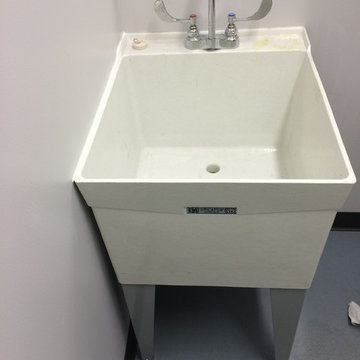
New Mop Sink
Inspiration for a mid-sized laundry room remodel in Nashville with an utility sink
Inspiration for a mid-sized laundry room remodel in Nashville with an utility sink

 Nick Lee Architecture
Michelle Wilson Photography
Example of a mid-sized country concrete floor and gray floor dedicated laundry room design in San Francisco with an utility sink, white cabinets, white walls, a stacked washer/dryer, shaker cabinets, wood countertops and beige countertops
Example of a mid-sized country concrete floor and gray floor dedicated laundry room design in San Francisco with an utility sink, white cabinets, white walls, a stacked washer/dryer, shaker cabinets, wood countertops and beige countertops
Find the right local pro for your project

 Wilkinson
Oversized laundry washbasin with telephone handle handshower | Photo by Tad Davis Photography
*Homeowner sourced the galvanized sink
Example of a transitional laundry room design in Raleigh with an utility sink and yellow walls
Example of a transitional laundry room design in Raleigh with an utility sink and yellow walls

 Gradient Architecture PLLC
The tub utilizes as fixed shower glass in lieu of a rod and curtain. The bathroom is designed with long subway tiles and a large niche with ample space for bathing needs.

 Oliver Designs
Photo by Christopher Carter
Inspiration for a mid-sized transitional master gray tile and marble tile porcelain tile and gray floor freestanding bathtub remodel in Denver with a hinged shower door, black walls, marble countertops and gray countertops
Inspiration for a mid-sized transitional master gray tile and marble tile porcelain tile and gray floor freestanding bathtub remodel in Denver with a hinged shower door, black walls, marble countertops and gray countertops

 chadbourne + doss architects
This Master Bath designed by chadbourne + doss architects incorporates the shower and tub into a frameless glass enclosed wet room. Hybridized acrylic cement plaster creates a seamless waterproof environment.
photo by Benjamin Benschneider

Sponsored
Delaware, OH

Buckeye Basements, Inc.
Central Ohio's Basement Finishing ExpertsBest Of Houzz '13-'21

 Friedman & Shields
Freestanding bathtub - large contemporary master beige tile and porcelain tile dark wood floor and brown floor freestanding bathtub idea in Phoenix with flat-panel cabinets, brown cabinets, beige walls, an undermount sink, quartzite countertops, a hinged shower door and white countertops

 Cummings Architecture + Interiors
The new laundry room on the ground floor services the family of seven. Beige paint, white cabinets, two side by side units, and a large utility sink help get the job done. Wide plank pine flooring continues from the kitchen into the space. The space is made more feminine with red painted chevron wallpaper.
Eric Roth

 Breeze Giannasio Interiors
Stacy Zarin Goldberg
Small transitional kids' white tile and subway tile ceramic tile alcove bathtub photo in DC Metro with a wall-mount sink, white walls, gray cabinets and a one-piece toilet
Small transitional kids' white tile and subway tile ceramic tile alcove bathtub photo in DC Metro with a wall-mount sink, white walls, gray cabinets and a one-piece toilet

 Stuga
StugaDavid Lauer
Inspiration for a farmhouse galley multicolored floor dedicated laundry room remodel in Denver with an utility sink, shaker cabinets, gray cabinets, a side-by-side washer/dryer, white countertops and gray walls
Inspiration for a farmhouse galley multicolored floor dedicated laundry room remodel in Denver with an utility sink, shaker cabinets, gray cabinets, a side-by-side washer/dryer, white countertops and gray walls

 Frances Herrera Interior Design
My team took a fresh approach to traditional style in this home. Inspired by fresh cut blossoms and a crisp palette, we transformed the space with airy elegance. Exquisite natural stones and antique silhouettes coupled with chalky white hues created an understated elegance as romantic as a love poem.

 Artistic Renovations of Ohio LLC

this dog wash is a great place to clean up your pets and give them the spa treatment they deserve. There is even an area to relax for your pet under the counter in the padded cabinet.





 Two Hawks Design and Development
Freestanding bathtub - large transitional master stone tile freestanding bathtub idea in Phoenix with recessed-panel cabinets, white cabinets, beige walls, an undermount sink and a hinged shower door
 Paulina Perrault Interiors
Joe Burull

Large farmhouse single-wall porcelain tile and beige floor utility room photo in San Francisco with an utility sink, shaker cabinets, white cabinets, a side-by-side washer/dryer and white walls
Large farmhouse single-wall porcelain tile and beige floor utility room photo in San Francisco with an utility sink, shaker cabinets, white cabinets, a side-by-side washer/dryer and white walls



Sponsored
Sunbury, OH

J.Holderby - Renovations
Franklin County's Leading General Contractors - 2X Best of Houzz!

 O’Hara Interiors
Martha O'Hara Interiors, Interior Design | L. Cramer Builders + Remodelers, Builder | Troy Thies, Photography | Shannon Gale, Photo Styling
Please Note: All “related,” “similar,” and “sponsored” products tagged or listed by Houzz are not actual products pictured. They have not been approved by Martha O’Hara Interiors nor any of the professionals credited. For information about our work, please contact design@oharainteriors.com.

 color theory Boston
Michael J Lee
Mid-sized trendy ceramic tile and gray floor dedicated laundry room photo in New York with a farmhouse sink, flat-panel cabinets, green cabinets, quartzite countertops and white walls
Mid-sized trendy ceramic tile and gray floor dedicated laundry room photo in New York with a farmhouse sink, flat-panel cabinets, green cabinets, quartzite countertops and white walls

 Becky Rose Design
Mid-sized elegant single-wall dark wood floor and brown floor dedicated laundry room photo in Nashville with an undermount sink, turquoise cabinets, quartz countertops, a side-by-side washer/dryer, white countertops, recessed-panel cabinets and beige walls
1