
Search results for "Valley forge" in Home Design Ideas
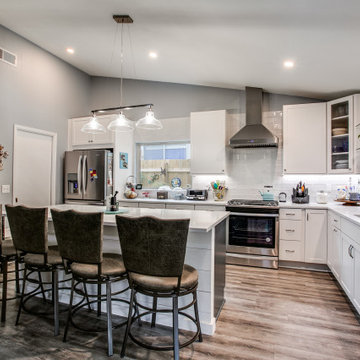
 KM Builders
Inspiration for a transitional l-shaped brown floor and vaulted ceiling kitchen remodel in Austin with an undermount sink, shaker cabinets, white cabinets, white backsplash, stainless steel appliances, an island and white countertops

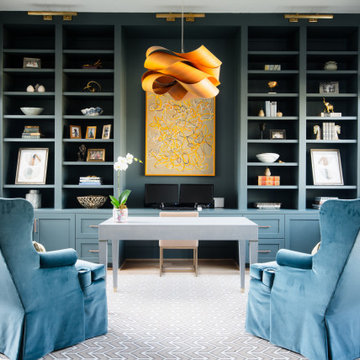
 O’Hara Interiors
Martha O'Hara Interiors, Interior Design | L. Cramer Builders + Remodelers, Builder | Troy Thies, Photography | Shannon Gale, Photo Styling
Please Note: All “related,” “similar,” and “sponsored” products tagged or listed by Houzz are not actual products pictured. They have not been approved by Martha O’Hara Interiors nor any of the professionals credited. For information about our work, please contact design@oharainteriors.com.
 O’Hara Interiors
Martha O'Hara Interiors, Interior Design | L. Cramer Builders + Remodelers, Builder | Troy Thies, Photography | Shannon Gale, Photo Styling
Please Note: All “related,” “similar,” and “sponsored” products tagged or listed by Houzz are not actual products pictured. They have not been approved by Martha O’Hara Interiors nor any of the professionals credited. For information about our work, please contact design@oharainteriors.com.
Find the right local pro for your project
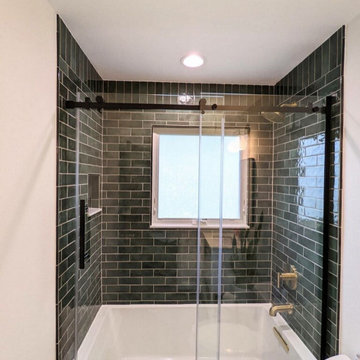
 Homework Builders
The beautiful emerald tile really makes this remodel pop! For this project, we started with a new deep soaking tub, shower niche, and Latricrete Hydro-Ban waterproofing. The finishes included emerald green subway tile, Kohler Brass fixtures, and a Kohler sliding shower door. We finished up with a few final touches to the mirror, lighting, and towel rods.

 Bee's Knees Design, LLC
Living room - mid-sized transitional formal and open concept dark wood floor and brown floor living room idea in Boston with beige walls, no fireplace and no tv
 Homework Builders
The beautiful emerald tile really makes this remodel pop! For this project, we started with a new deep soaking tub, shower niche, and Latricrete Hydro-Ban waterproofing. The finishes included emerald green subway tile, Kohler Brass fixtures, and a Kohler sliding shower door. We finished up with a few final touches to the mirror, lighting, and towel rods.

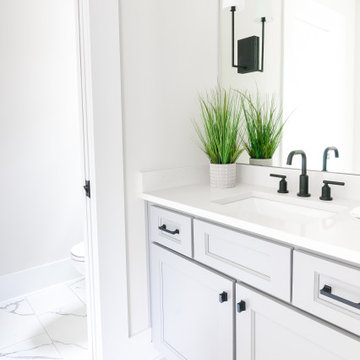
 Galarde Interiors LLC
Example of a transitional master porcelain tile porcelain tile and double-sink bathroom design in Charlotte with shaker cabinets, gray cabinets, gray walls, an undermount sink, quartz countertops, white countertops, a niche and a built-in vanity

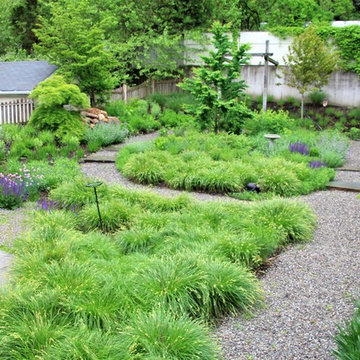
 Donald Pell - Gardens
Donald Pell and Karl Miller
Inspiration for a mid-sized full sun backyard landscaping in Philadelphia.
Inspiration for a mid-sized full sun backyard landscaping in Philadelphia.
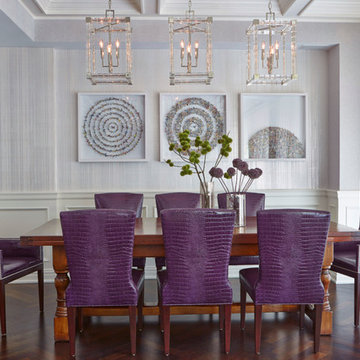
 Fleeger Inc. Design
Mentis Studio
Transitional dark wood floor enclosed dining room photo in New York with gray walls
Transitional dark wood floor enclosed dining room photo in New York with gray walls
 Donald Pell - Gardens
Donald Pell and Karl Miller
Inspiration for a mid-sized full sun backyard landscaping in Philadelphia.
Inspiration for a mid-sized full sun backyard landscaping in Philadelphia.
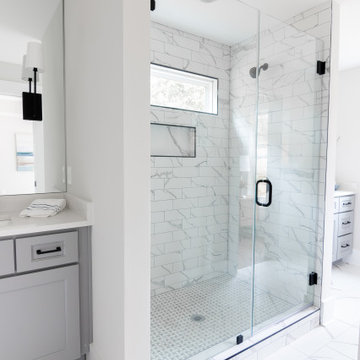 Galarde Interiors LLC
Bathroom - transitional master porcelain tile porcelain tile and double-sink bathroom idea in Charlotte with shaker cabinets, gray cabinets, gray walls, an undermount sink, quartz countertops, white countertops, a niche and a built-in vanity
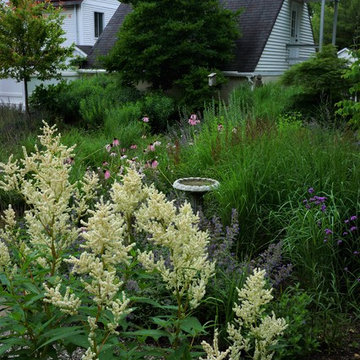 Donald Pell - Gardens
Donald Pell and Karl Miller
Inspiration for a mid-sized full sun backyard landscaping in Philadelphia.
Inspiration for a mid-sized full sun backyard landscaping in Philadelphia.
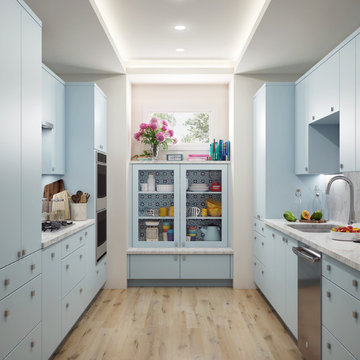
 Canyon Creek Cabinet Company
Millennia frameless cabinetry
Copenhagen | HDF | Pick Your Paint (PYP)
Glass cabinet: Valley Forge | Maple | PYP
PYP color: SW6799 Soar
With the popularity of painted cabinets, our high density fiberboard (HDF) option for Copenhagen offers a smooth, consistent surface in a contemporary door style.
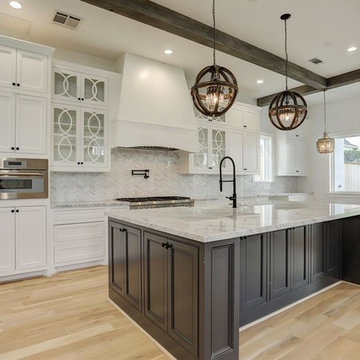
 Walker Residential Inc.
Stunning new construction with Briargrove schools, yard or room for a pool. 1st floor living with gorgeous library and home office area, large wet bar, open concept kitchen/den with butlers pantry/serving area, and great mud/locker area. 2nd story master bedroom, elevator and secondary mini-master bedroom on 3rd floor. Home features massive recreation/game room with pub outfitted with ice maker, wine and drink refrigerator.
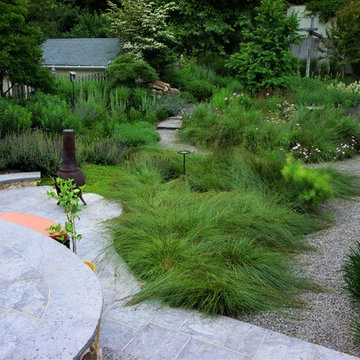 Donald Pell - Gardens
Donald Pell and Karl Miller
Inspiration for a mid-sized full sun backyard landscaping in Philadelphia.
Inspiration for a mid-sized full sun backyard landscaping in Philadelphia.
 Walker Residential Inc.
Stunning new construction with Briargrove schools, yard or room for a pool. 1st floor living with gorgeous library and home office area, large wet bar, open concept kitchen/den with butlers pantry/serving area, and great mud/locker area. 2nd story master bedroom, elevator and secondary mini-master bedroom on 3rd floor. Home features massive recreation/game room with pub outfitted with ice maker, wine and drink refrigerator.
1