
Search results for "Vanity hamper" in Home Design Ideas

 KLH Custom Homes
Cottage white floor bathroom photo in Grand Rapids with shaker cabinets, green cabinets, white walls, an undermount sink and white countertops


 Virtus Design
This young girl's bathroom was designed to stay current as the girl ages with the use of neutral colors. The walls are a beautiful chenille limestone and the glass mosaic floor and accent border add reflective light and interest. There are speakers in the ceiling for music in coordination with the whole house Crestron automated system and iPads. The wall opposite the sink is a built-in storage unit with a concealed hamper and mirror above.
Alex Kotlik Photography

 Lugbill Designs
Mid-sized transitional master white floor, porcelain tile and double-sink alcove shower photo in Chicago with light wood cabinets, white walls, white countertops, shaker cabinets, an undermount sink, quartz countertops, a hinged shower door and a built-in vanity
Find the right local pro for your project
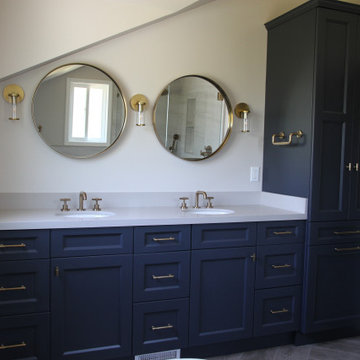
 JBR Designs
We replaced the existing vanity and underutilized, non-functional closet with a beautiful linen cabinet with a double hamper. This space was challenging because of the existing dormer, which juts out above the vanity area.
With round mirrors in the same brushed gold finish as the faucets, we brought the focus down and away from the odd angle.
 Murphy Brothers Contracting
Peter Krupenye
Transitional white tile alcove shower photo in New York with an undermount sink, flat-panel cabinets, blue cabinets, a one-piece toilet and white walls
Transitional white tile alcove shower photo in New York with an undermount sink, flat-panel cabinets, blue cabinets, a one-piece toilet and white walls

 Signature Designs Kitchen | Bath | Interiors
We reconfigured the space, moving the door to the toilet room behind the vanity which offered more storage at the vanity area and gave the toilet room more privacy. If the linen towers each vanity sink has their own pullout hamper for dirty laundry. Its bright but the dramatic green tile offers a rich element to the room
 Christian Brothers Cabinets

Inspiration for a country white tile and subway tile multicolored floor bathroom remodel in Minneapolis with shaker cabinets, white cabinets, white walls, an undermount sink and gray countertops



 TVL Creative Ltd.
This master bathroom renovation transforms a builder-grade standard into a personalized retreat for our lovely Stapleton clients. Recognizing a need for change, our clients called on us to help develop a space that would capture their aesthetic loves and foster relaxation. Our design focused on establishing an airy and grounded feel by pairing various shades of white, natural wood, and dynamic textures. We replaced the existing ceramic floor tile with wood-look porcelain tile for a warm and inviting look throughout the space. We then paired this with a reclaimed apothecary vanity from Restoration Hardware. This vanity is coupled with a bright Caesarstone countertop and warm bronze faucets from Delta to create a strikingly handsome balance. The vanity mirrors are custom-sized and trimmed with a coordinating bronze frame. Elegant wall sconces dance between the dark vanity mirrors and bright white full height mirrors flanking the bathtub. The tub itself is an oversized freestanding bathtub paired with a tall bronze tub filler. We've created a feature wall with Tile Bar's Billowy Clouds ceramic tile floor to ceiling behind the tub. The wave-like movement of the tiles offers a dramatic texture in a pure white field. We removed the existing shower and extended its depth to create a large new shower. The walls are tiled with a large format high gloss white tile. The shower floor is tiled with marble circles in varying sizes that offer a playful aesthetic in an otherwise minimalist space. We love this pure, airy retreat and are thrilled that our clients get to enjoy it for many years to come!
 Haven Design and Construction

This guest bath was remodeled to provide a shared bathroom for two growing boys. The dark blue gray vanity adds a masculine touch while double sinks and mirrors provide each boy with his own space. A tall custom linen cabinet in the shower area provides plenty of storage for towels and bath sundries, while a handy pullout hamper on the bottom keeps the area tidy. Classic white subway tile is repeated in the tub shower and on the vanity accent wall. Marble look porcelain floor tile picks up the gray color of the vanity and provides a beautiful and durable floor surface.
 Signature Designs Kitchen | Bath | Interiors
We just completed this complicated bathroom remodel. Now you can step into serene luxury primary bathroom with oversized Royal Peacock porcelain slabs that create a bold, sophisticated statement in this meticulously designed bathroom. The deep, calming hues of the tiles contrast elegantly with sleek, modern fixtures, inviting a spa-like experience. Every detail in this space exudes elegance and relaxation, perfect for unwinding in style.
Designed by @signaturedesigns.kbi and multiple collaborators
@lusso_porcelain_and_design
View the entire project on our website. https://www.signaturedesignskitchenbath.com/.../littleton...
#masterbathroom #masterbathroomdesign #bathroomideas #bathroom #bathroomstyling #bathroominspo #homedesign #interiordesign #interiordesigner #bathroomlights
 Classic Remodeling & Construction, Inc.
Photography: Matt Bolt, Charleston Home + Design
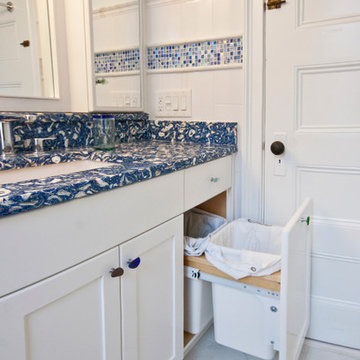
Inspiration for a small coastal master white tile and porcelain tile porcelain tile alcove shower remodel in Charleston with an undermount sink, shaker cabinets, white cabinets, quartz countertops, a one-piece toilet and white walls
Inspiration for a small coastal master white tile and porcelain tile porcelain tile alcove shower remodel in Charleston with an undermount sink, shaker cabinets, white cabinets, quartz countertops, a one-piece toilet and white walls

 Change Your Bathroom©
The goal of this project was to upgrade the builder grade finishes and create an ergonomic space that had a contemporary feel. This bathroom transformed from a standard, builder grade bathroom to a contemporary urban oasis. This was one of my favorite projects, I know I say that about most of my projects but this one really took an amazing transformation. By removing the walls surrounding the shower and relocating the toilet it visually opened up the space. Creating a deeper shower allowed for the tub to be incorporated into the wet area. Adding a LED panel in the back of the shower gave the illusion of a depth and created a unique storage ledge. A custom vanity keeps a clean front with different storage options and linear limestone draws the eye towards the stacked stone accent wall.
Houzz Write Up: https://www.houzz.com/magazine/inside-houzz-a-chopped-up-bathroom-goes-streamlined-and-swank-stsetivw-vs~27263720
The layout of this bathroom was opened up to get rid of the hallway effect, being only 7 foot wide, this bathroom needed all the width it could muster. Using light flooring in the form of natural lime stone 12x24 tiles with a linear pattern, it really draws the eye down the length of the room which is what we needed. Then, breaking up the space a little with the stone pebble flooring in the shower, this client enjoyed his time living in Japan and wanted to incorporate some of the elements that he appreciated while living there. The dark stacked stone feature wall behind the tub is the perfect backdrop for the LED panel, giving the illusion of a window and also creates a cool storage shelf for the tub. A narrow, but tasteful, oval freestanding tub fit effortlessly in the back of the shower. With a sloped floor, ensuring no standing water either in the shower floor or behind the tub, every thought went into engineering this Atlanta bathroom to last the test of time. With now adequate space in the shower, there was space for adjacent shower heads controlled by Kohler digital valves. A hand wand was added for use and convenience of cleaning as well. On the vanity are semi-vessel sinks which give the appearance of vessel sinks, but with the added benefit of a deeper, rounded basin to avoid splashing. Wall mounted faucets add sophistication as well as less cleaning maintenance over time. The custom vanity is streamlined with drawers, doors and a pull out for a can or hamper.
A wonderful project and equally wonderful client. I really enjoyed working with this client and the creative direction of this project.
Brushed nickel shower head with digital shower valve, freestanding bathtub, curbless shower with hidden shower drain, flat pebble shower floor, shelf over tub with LED lighting, gray vanity with drawer fronts, white square ceramic sinks, wall mount faucets and lighting under vanity. Hidden Drain shower system. Atlanta Bathroom.

 Spruill Homes LLC

Example of a mid-sized transitional master white tile and porcelain tile ceramic tile, gray floor and double-sink bathroom design in Dallas with flat-panel cabinets, light wood cabinets, a two-piece toilet, white walls, an undermount sink, quartz countertops, a hinged shower door, white countertops and a built-in vanity


 Donna McKnight Interiors
Jim Schmid Photography
Mid-sized elegant master gray tile and porcelain tile travertine floor and gray floor bathroom photo in Charlotte with an undermount sink, shaker cabinets, medium tone wood cabinets, marble countertops, a two-piece toilet, beige walls and beige countertops
Mid-sized elegant master gray tile and porcelain tile travertine floor and gray floor bathroom photo in Charlotte with an undermount sink, shaker cabinets, medium tone wood cabinets, marble countertops, a two-piece toilet, beige walls and beige countertops
 Interior Archaeology
Stand alone bath tub

Bathroom - huge transitional master marble tile mosaic tile floor and white floor bathroom idea in Los Angeles with furniture-like cabinets, dark wood cabinets, a one-piece toilet, white walls, a drop-in sink, marble countertops, a hinged shower door and gray countertops
Bathroom - huge transitional master marble tile mosaic tile floor and white floor bathroom idea in Los Angeles with furniture-like cabinets, dark wood cabinets, a one-piece toilet, white walls, a drop-in sink, marble countertops, a hinged shower door and gray countertops
 DMC Home Improvement

Inspiration for a large timeless master gray tile, white tile and stone tile marble floor bathroom remodel in Atlanta with raised-panel cabinets, black cabinets, a one-piece toilet, gray walls, an undermount sink and marble countertops

 Zawadski Homes Inc.
Lower level custom bath cabinets.
Inspiration for a large coastal 3/4 ceramic tile, multicolored floor and single-sink bathroom remodel in Minneapolis with flat-panel cabinets, light wood cabinets, gray walls, an undermount sink, quartz countertops, white countertops and a built-in vanity
Inspiration for a large coastal 3/4 ceramic tile, multicolored floor and single-sink bathroom remodel in Minneapolis with flat-panel cabinets, light wood cabinets, gray walls, an undermount sink, quartz countertops, white countertops and a built-in vanity



 CRG Homes
Renovation by CRG Companies
Photos by Robyn Pigott
Beach style gray tile bathroom photo in Charleston with a vessel sink and green cabinets
Beach style gray tile bathroom photo in Charleston with a vessel sink and green cabinets
 Carl Wooley
© Carl Wooley

Inspiration for a transitional master white tile and subway tile claw-foot bathtub remodel in New York with flat-panel cabinets, white cabinets, white walls and an undermount sink
Inspiration for a transitional master white tile and subway tile claw-foot bathtub remodel in New York with flat-panel cabinets, white cabinets, white walls and an undermount sink
 Stebnitz Builders, Inc.

A beautiful master bathroom remodeling project with a luxurious tub and a lake life feel to it in Lake Geneva. From flooring that is light like sand and soft blue tones that mimic the crystal clear waters of Geneva Lake, this master bathroom is the perfect spa-like oasis for these homeowners.
1