
Search results for "Vanity with drawer" in Home Design Ideas

 Compose Decor
Example of a mid-century modern drop-in bathtub design in Miami with an undermount sink, flat-panel cabinets and gray cabinets

 Mimi & Hill interiors
Toni Deis
Bedroom - transitional master bedroom idea in New York with gray walls
Bedroom - transitional master bedroom idea in New York with gray walls

 Hays + Ewing Design Studio
Large minimalist master freestanding bathtub photo with flat-panel cabinets, black cabinets, white walls, white countertops, an integrated sink, solid surface countertops and a hinged shower door
Find the right local pro for your project

 Melinda Mandell Interior Design
Large transitional master white tile and subway tile mosaic tile floor, multicolored floor and double-sink alcove shower photo in San Francisco with blue cabinets, an undermount sink, quartz countertops, a hinged shower door, white countertops, a freestanding vanity and beaded inset cabinets

 41 West
41 West Coastal Retreat Series reveals creative, fresh ideas, for a new look to define the casual beach lifestyle of Naples.
More than a dozen custom variations and sizes are available to be built on your lot. From this spacious 3,000 square foot, 3 bedroom model, to larger 4 and 5 bedroom versions ranging from 3,500 - 10,000 square feet, including guest house options.

 Hudson Street Design
Empire Contracting Inc
707.884.9789
Photos By: Sea Ranch Images
www.searanchimages.com
707.653.6866
Inspiration for a mid-century modern gray tile drop-in bathtub remodel in San Francisco with a vessel sink, flat-panel cabinets, dark wood cabinets and gray countertops
Inspiration for a mid-century modern gray tile drop-in bathtub remodel in San Francisco with a vessel sink, flat-panel cabinets, dark wood cabinets and gray countertops
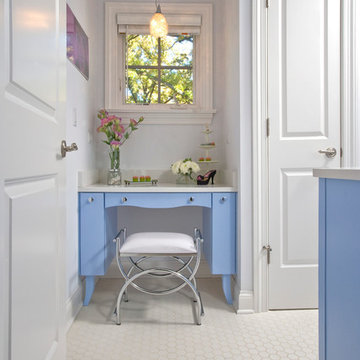
 Lenore Weiss Studios, LLC
Photo by Linda Oyama Bryan
Bathroom - large transitional master white tile ceramic tile and white floor bathroom idea in Chicago with blue cabinets and white walls
Bathroom - large transitional master white tile ceramic tile and white floor bathroom idea in Chicago with blue cabinets and white walls



 GREER Interior Design
Paul Finkel Photography
Example of a large trendy white tile corner shower design in Austin with an undermount sink, a one-piece toilet, flat-panel cabinets, white cabinets, marble countertops and gray walls
Example of a large trendy white tile corner shower design in Austin with an undermount sink, a one-piece toilet, flat-panel cabinets, white cabinets, marble countertops and gray walls

 Fradkin Fine Construction, Inc.
The clean lined, contemporary look continues in the master bath with a curbless, walk in "wet" room containing a tub "cube" and generously sized shower. Wall mounted faucets allow for easy cleaning of the vanity countertop, touch control, dimmable LED lights are integrated into the Robern medicine cabinets.

Large trendy master white tile ceramic tile corner shower photo in New York with an undermount sink, flat-panel cabinets, white cabinets and white walls
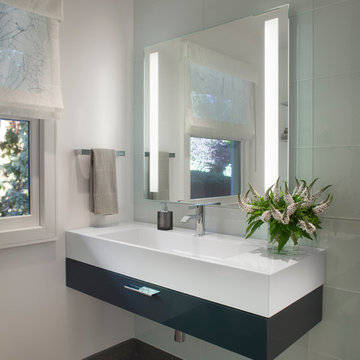
Trendy bathroom photo in San Francisco with an integrated sink, flat-panel cabinets, black cabinets and white walls

 Abode.Design
After Bathroom
Example of a trendy multicolored tile and mosaic tile medium tone wood floor powder room design in San Diego with a vessel sink, flat-panel cabinets, gray cabinets, glass countertops, beige walls and green countertops
Example of a trendy multicolored tile and mosaic tile medium tone wood floor powder room design in San Diego with a vessel sink, flat-panel cabinets, gray cabinets, glass countertops, beige walls and green countertops
 RCL Development

Freestanding bathtub - coastal gray tile freestanding bathtub idea in Miami with flat-panel cabinets, white cabinets and beige walls


 Jeneration Interiors
Photo Credit: John Ellis

Example of a trendy powder room design in Los Angeles with a wall-mount sink, flat-panel cabinets, dark wood cabinets, pink walls and white countertops
Example of a trendy powder room design in Los Angeles with a wall-mount sink, flat-panel cabinets, dark wood cabinets, pink walls and white countertops

 Angela Free Design
Transitional alcove shower photo in San Francisco with an undermount sink, recessed-panel cabinets, gray cabinets and blue walls

 Interiology Design Co.
Inspiration for a timeless gray tile and marble tile mosaic tile floor and gray floor bathroom remodel in Boston with beaded inset cabinets, white cabinets, green walls, an undermount sink and white countertops

 Bonaventura Architect
Please see this Award Winning project in the October 2014 issue of New York Cottages & Gardens Magazine: NYC&G
http://www.cottages-gardens.com/New-York-Cottages-Gardens/October-2014/NYCG-Innovation-in-Design-Winners-Kitchen-Design/
It was also featured in a Houzz Tour:
Houzz Tour: Loving the Old and New in an 1880s Brooklyn Row House
http://www.houzz.com/ideabooks/29691278/list/houzz-tour-loving-the-old-and-new-in-an-1880s-brooklyn-row-house
Photo Credit: Hulya Kolabas

 Tina Ramchandani Creative

Large trendy master white tile, marble tile and beige tile light wood floor and beige floor bathroom photo in New York with flat-panel cabinets, light wood cabinets, marble countertops, white countertops and an integrated sink
 GR Mitchell Design Center

Example of a mid-sized classic kitchen design in Philadelphia with recessed-panel cabinets, white cabinets and granite countertops
 Erica Gelman Design Inc.
Larry Arnal Photography

Inspiration for a transitional master brown floor bathroom remodel in Toronto with shaker cabinets, blue cabinets, white walls, an undermount sink and white countertops
Inspiration for a transitional master brown floor bathroom remodel in Toronto with shaker cabinets, blue cabinets, white walls, an undermount sink and white countertops
1