
Search results for "Vertical lattice" in Home Design Ideas

 Hammer & Hand
Karuna Passive House designed by Holst Architecture and built by Hammer & Hand. This high performance home meets the world's most demanding green building certifications. Photo by Jeremy Bittermann.
 Katherine Shenaman Interiors

Beach style bathroom photo in Miami with an undermount sink, white cabinets, multicolored walls and recessed-panel cabinets

 Mariani Landscape
This space was completely empty, void of everything except the flooring tiles. All the containers and plantings, the patterned turf in the flooring, ornaments, and fixtures were part of the design. It spans three sides of the penthouse, extending the dining and living space out into the open.
Outdoor rooms are created with the alignment of fixtures and placement of furniture. The custom designed water feature is both a wall to separate the dining and living spaces and a work of art on its own. A shade system offers relief from the scorching sun without permanently blocking the view from the dining room. A frosted glass wall on the edge of the kitchen brings privacy and still allows light to filter into the space. The south wall is lined with planters to add some privacy and at night are lit as a focal point.
Find the right local pro for your project


 Monarch & Maker
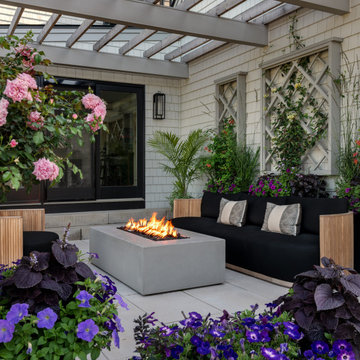
The pergola, above the uppermost horizontal 'strip' of cedar, is a bronze poly-carbonate, which allows light to come through, but which blocks UV rays and keeps out the rain.
It's also available in clear, and a few more colors.

 KBF by Audi Contractors
With Summer on its way, having a home bar is the perfect setting to host a gathering with family and friends, and having a functional and totally modern home bar will allow you to do so!
 Dorthy Pautz Landscape Architect

A low stone garden wall was designed of Sonoma field stone with a blue stone cap to separate the patio from the other garden areas, and to create a platform for the client to groom his standard poodle. The wall displays an antique stone arc. A new large lattice grid was added to an existing fence to give depth, texture and dimension and provide support for new climbing vines.

Sponsored
Columbus, OH
Free consultation for landscape design!

Peabody Landscape Group
Franklin County's Reliable Landscape Design & Contracting
 Archadeck of Nashville
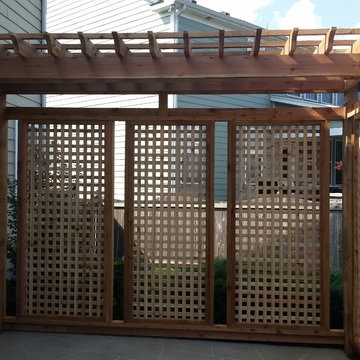
A cedar pergola with integrated privacy screen built in Franklin, TN, from an alternate angle.
Inspiration for a courtyard stamped concrete patio remodel in Nashville with a pergola
Inspiration for a courtyard stamped concrete patio remodel in Nashville with a pergola
 MCO Industries, LLC
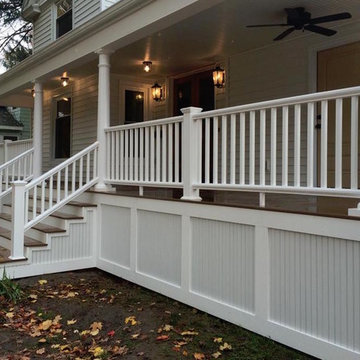
Example of a mid-sized classic white two-story wood exterior home design in New York
 Picture This Landscape

Inspiration for a mid-sized timeless backyard brick patio vertical garden remodel in Houston with a pergola

 Union Studio, Architecture & Community Design
Nat Rea
Example of a beach style two-story wood gable roof design in Providence
Example of a beach style two-story wood gable roof design in Providence
 Picture This Landscape

Patio vertical garden - mid-sized traditional backyard brick patio vertical garden idea in Houston with a pergola
 INTERIORS by Jenae LLC.

Mid-sized beach style courtyard stamped concrete patio kitchen photo in Las Vegas with no cover



 Gast Architects
Elliott Johnson Photographer
Farmhouse gray two-story gable roof idea in San Luis Obispo
Farmhouse gray two-story gable roof idea in San Luis Obispo

 Flavin Architects
New Additions to Hoover + Hill
This project is a continuation of the renovation and updating work Flavin Architects had previously completed at the 1958 Wales house, designed by architect Henry Hoover and Walter Hill. Our clients, a young family, desired more space for guests, a home office, a yoga studio, and covered car parking. The challenge was to respect the architects’ original vision and not to interfere with the perfect cruciform plan of the house. To accomplish these goals, we converted the existing garage/workshop structure into a guest house and then designed a new, separate carport/storage building.
The new carport building shares the low-slope gable of the original Hoover structure. The post and beam structure characteristic of Hoover’s design is updated through the use of galvanized steel posts and I beams. The galvanized beams cantilever to support a sheltered walkway leading from the parking to a guest house terrace defined in relationship to the three structures surrounding it. The terrace is paved in slate with a central rain garden. Wood lattice clads the carport, providing good ventilation and letting the building glow like a lantern at night. Our guest house renovation celebrates the unique structural timber ceiling of the original garage. We replaced opaque plywood trusses with a slender cable truss structurally engineered by Webb Structural Services. This cable truss allows for a view of the timber ceiling. A wall of glass facing the courtyard replaced the original garage door. A murphy bed in the rear room enables quick conversion from guest quarters to weight room.
 Native Edge Landscape
Native Edge Landscape, LLC

This is an example of a small modern backyard landscaping in Austin for summer.
This is an example of a small modern backyard landscaping in Austin for summer.
 ALA, Artistic Landscape Architecture

Photo of a mid-sized southwestern full sun backyard stone landscaping in Phoenix.
Sponsored
Columbus, OH
Free consultation for landscape design!
Peabody Landscape Group
Franklin County's Reliable Landscape Design & Contracting
 Dream Coast Builders
photos by Jon Cancelino Photography

Inspiration for a mid-sized coastal green three-story wood and clapboard exterior home remodel in Tampa with a shingle roof
Inspiration for a mid-sized coastal green three-story wood and clapboard exterior home remodel in Tampa with a shingle roof
 Dream Coast Builders

Custom waterfront home on Island Estates, Clearwater Beach, FL
Mid-sized coastal green three-story wood and clapboard exterior home idea in Tampa with a shingle roof
Mid-sized coastal green three-story wood and clapboard exterior home idea in Tampa with a shingle roof

 GreenSmartDecor
Add a bit of green to your outdoor area with Greensmart Decor. With artificial leaf panels, we've eliminated the maintenance and water consumption upkeep for real foliage. Our high-quality, weather resistant panels are the perfect privacy solution for your backyard, patio, deck or balcony.
1