
Search results for "Vertical lighting" in Home Design Ideas
 Interiors by Steven G
Barry Grossman Photography

Example of a trendy white floor living room design in Miami with beige walls and a wall-mounted tv
Example of a trendy white floor living room design in Miami with beige walls and a wall-mounted tv
 Pearce Scott

Kitchen - coastal l-shaped dark wood floor and brown floor kitchen idea in Atlanta with an undermount sink, shaker cabinets, white cabinets, beige backsplash, paneled appliances, an island and gray countertops

 Stocks Draperies
Hunter Douglas
Living room - large contemporary formal and open concept dark wood floor living room idea in Cleveland with beige walls, no fireplace and no tv
Living room - large contemporary formal and open concept dark wood floor living room idea in Cleveland with beige walls, no fireplace and no tv
Find the right local pro for your project
 Rylex Custom Cabinetry and Closets

Equally beautiful and functional, this walnut vanity adds natural warmth to the newly renovated master bath. The linear design includes generous drawers fitted with customized storage for grooming accessories.
Kara Lashuay
 Rylex Custom Cabinetry and Closets

Equally beautiful and functional, this walnut vanity adds natural warmth to the newly renovated master bath. The linear design includes generous drawers fitted with customized storage for grooming accessories.
Kara Lashuay

 Dillon Kyle Architects (DKA)
Casey Dunn Photography
Large cottage l-shaped light wood floor kitchen photo in Houston with an island, open cabinets, white cabinets, marble countertops, stainless steel appliances, a farmhouse sink, white backsplash and wood backsplash
Large cottage l-shaped light wood floor kitchen photo in Houston with an island, open cabinets, white cabinets, marble countertops, stainless steel appliances, a farmhouse sink, white backsplash and wood backsplash

 Berghuis Construction LLC
photos by Kaity
Inspiration for a mid-sized contemporary l-shaped light wood floor open concept kitchen remodel in Grand Rapids with an undermount sink, quartz countertops, white appliances, an island, black cabinets, white backsplash, glass tile backsplash and flat-panel cabinets
Inspiration for a mid-sized contemporary l-shaped light wood floor open concept kitchen remodel in Grand Rapids with an undermount sink, quartz countertops, white appliances, an island, black cabinets, white backsplash, glass tile backsplash and flat-panel cabinets

Sponsored
Fredericksburg, OH

High Point Cabinets
Columbus' Experienced Custom Cabinet Builder | 4x Best of Houzz Winner

 Agsia Design Group
Mid-sized trendy light wood floor family room photo in Miami with white walls, no fireplace and a wall-mounted tv

 Francois & Co
With inspiration going back to antiquity, the ancient French farmhouse, or the vast bustling kitchen of chateau, our Range Hoods collections vary from the simply elegant to creations of intricate beauty, ranging in scale and style from delicate and understated to grand and majestic.

 Coats Homes
Example of a mid-sized transitional light wood floor and beige floor great room design in Dallas with white walls and no fireplace

 Build Nashville
Double shower - contemporary gray tile and mosaic tile gray floor and single-sink double shower idea in Nashville with flat-panel cabinets, black cabinets, a vessel sink, a hinged shower door, white countertops, a niche and a floating vanity

Enclosed dining room - mid-sized farmhouse beige floor and travertine floor enclosed dining room idea in Austin with white walls and no fireplace
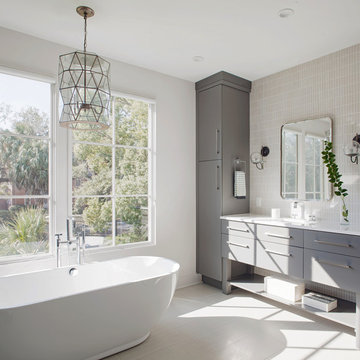
 Alair Homes Savannah - The Strong Group
This upstairs bathroom features a stand alone bath tub, white marble vanity and floors. A gorgeous contemporary chandelier creates a focal point in this space that’s flooded with natural light.

Sponsored
Fredericksburg, OH
High Point Cabinets
Columbus' Experienced Custom Cabinet Builder | 4x Best of Houzz Winner


 Dillon Kyle Architects (DKA)
Casey Dunn Photography
Inspiration for a large coastal u-shaped light wood floor kitchen remodel in Houston with an island, white cabinets, marble countertops, stainless steel appliances, open cabinets, a farmhouse sink, white backsplash and wood backsplash
Inspiration for a large coastal u-shaped light wood floor kitchen remodel in Houston with an island, white cabinets, marble countertops, stainless steel appliances, open cabinets, a farmhouse sink, white backsplash and wood backsplash

 alene workman interior design, inc
This Miami Modern style custom bar replaced an old world dark wood style pub. This updated social gathering spot allows you to sit with your friends, enjoy a cocktail, and appreciate the commissioned art installation on the bar's backsplash wall, enhanced by wall-washed lighting. The italian bar chairs are upholstered in red leather and feature woven cane backs.

Inspiration for a transitional 3/4 white tile and subway tile marble floor and gray floor bathroom remodel in Seattle with shaker cabinets, black cabinets, gray walls, an undermount sink and marble countertops

Sponsored
Fredericksburg, OH
High Point Cabinets
Columbus' Experienced Custom Cabinet Builder | 4x Best of Houzz Winner

 Cannarsa Structure and Design
Example of a transitional master beige tile beige floor and double-sink bathroom design with flat-panel cabinets, beige cabinets, beige walls, an integrated sink, beige countertops and a built-in vanity
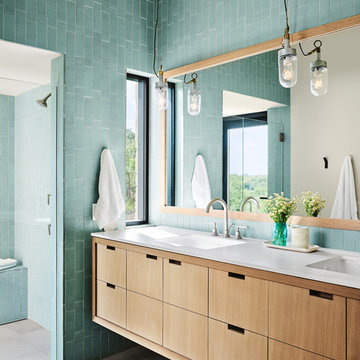
 Classic Constructors LP
Casey Dunn
Bathroom - contemporary 3/4 turquoise tile gray floor bathroom idea in Austin with flat-panel cabinets, light wood cabinets, an undermount sink and white countertops
Bathroom - contemporary 3/4 turquoise tile gray floor bathroom idea in Austin with flat-panel cabinets, light wood cabinets, an undermount sink and white countertops
 ALISONDAMONTE
Photo © Bruce Damonte

Example of a 1960s white tile mosaic tile floor corner shower design in San Francisco with flat-panel cabinets, white cabinets, an undermount tub, white walls, an undermount sink and a hinged shower door
Example of a 1960s white tile mosaic tile floor corner shower design in San Francisco with flat-panel cabinets, white cabinets, an undermount tub, white walls, an undermount sink and a hinged shower door
1