
Search results for "Wall drapes" in Home Design Ideas

 Architecture in Formation
Michelle Rose Photography

Inspiration for a mid-sized transitional enclosed light wood floor and beige floor family room library remodel in New York with white walls, a wall-mounted tv and no fireplace
Inspiration for a mid-sized transitional enclosed light wood floor and beige floor family room library remodel in New York with white walls, a wall-mounted tv and no fireplace
 Karen Houghton Interiors
Marco Ricca Photography

Large transitional formal and open concept dark wood floor and brown floor living room photo in New York with gray walls, a standard fireplace, a plaster fireplace and no tv
Large transitional formal and open concept dark wood floor and brown floor living room photo in New York with gray walls, a standard fireplace, a plaster fireplace and no tv
Find the right local pro for your project
 Shades by Design
wood blinds installation in NYC. Construction project done by http://www.wellbuiltco.com/



 Sophie Metz Design
Jonathan Raith Inc. - Builder
Sam Oberter - Photography
Bedroom - mid-sized transitional master carpeted bedroom idea in Boston with white walls
Bedroom - mid-sized transitional master carpeted bedroom idea in Boston with white walls

 CRx Construction
custom builder, custom home, luxury home,
Transitional beige tile and subway tile mosaic tile floor bathroom photo in Other with recessed-panel cabinets, beige cabinets, gray walls, white countertops, a niche and a built-in vanity
Transitional beige tile and subway tile mosaic tile floor bathroom photo in Other with recessed-panel cabinets, beige cabinets, gray walls, white countertops, a niche and a built-in vanity



 Studio M Interiors
Inspiration for a mid-sized timeless open concept dark wood floor and brown floor family room remodel in Minneapolis with gray walls, a standard fireplace, a stone fireplace and a wall-mounted tv


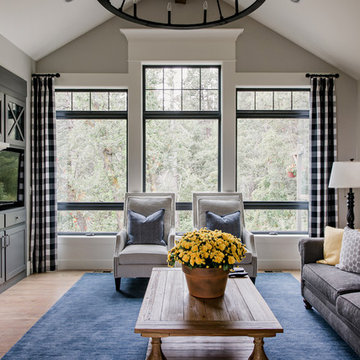
 All About Home Design
Farmhouse light wood floor and beige floor living room photo in Denver with beige walls, a standard fireplace, a brick fireplace and a media wall

 Falcone Hybner Design, Inc.
Interior Design by Michele Hybner and Shawn Falcone. Photos by Amoura Productions
Inspiration for a transitional formal and open concept dark wood floor and brown floor living room remodel in Omaha with brown walls, a ribbon fireplace, a stone fireplace and a wall-mounted tv
Inspiration for a transitional formal and open concept dark wood floor and brown floor living room remodel in Omaha with brown walls, a ribbon fireplace, a stone fireplace and a wall-mounted tv



 Denise Maloney Interior Design
Cesar Rubio Photography
Bathroom - large traditional master white tile and stone slab marble floor and white floor bathroom idea in San Francisco with white cabinets, an undermount tub, white walls, an undermount sink, marble countertops, recessed-panel cabinets and white countertops
Bathroom - large traditional master white tile and stone slab marble floor and white floor bathroom idea in San Francisco with white cabinets, an undermount tub, white walls, an undermount sink, marble countertops, recessed-panel cabinets and white countertops



 Kim Beckman
Lake Michigan cottage.
Jeff Tippett | Tippett Photography
Room Design by Francesca Owings Interior Design
Mid-sized beach style master carpeted and brown floor bedroom photo in Grand Rapids with green walls and no fireplace
Mid-sized beach style master carpeted and brown floor bedroom photo in Grand Rapids with green walls and no fireplace

 The Decorators Unlimited
This coastal home is full of coastal accessories, soft armchairs, custom built in cabinetry, simple linen curtains, wood details...beautifully designed!!

 EdsDesigns
Living room - contemporary formal and enclosed light wood floor and beige floor living room idea in Cedar Rapids with white walls and no tv

 Bita Interior Design
Inspiration for a huge tropical master light wood floor bedroom remodel in San Diego with no fireplace and beige walls

Sponsored
Fredericksburg, OH

High Point Cabinets
Columbus' Experienced Custom Cabinet Builder | 4x Best of Houzz Winner

 Norris Furniture & Interiors
Mid-sized transitional master beige floor and carpeted bedroom photo in Other with gray walls

 Edgewater Design Group
Our clients had a very clear vision for what they wanted in a new home and hired our team to help them bring that dream to life. Their goal was to create a contemporary oasis. The main level consists of a courtyard, spa, master suite, kitchen, dining room, living areas, wet bar, large mudroom with ample coat storage, a small outdoor pool off the spa as well as a focal point entry and views of the lake. The second level has four bedrooms, two of which are suites, a third bathroom, a library/common area, outdoor deck and views of the lake, indoor courtyard and live roof. The home also boasts a lower level complete with a movie theater, bathroom, ping-pong/pool area, and home gym. The interior and exterior of the home utilizes clean lines and warm materials. It was such a rewarding experience to help our clients to truly build their dream.
- Jacqueline Southby Photography

 Wright Design
This transitional timber frame home features a wrap-around porch designed to take advantage of its lakeside setting and mountain views. Natural stone, including river rock, granite and Tennessee field stone, is combined with wavy edge siding and a cedar shingle roof to marry the exterior of the home with it surroundings. Casually elegant interiors flow into generous outdoor living spaces that highlight natural materials and create a connection between the indoors and outdoors.
Photography Credit: Rebecca Lehde, Inspiro 8 Studios
1