
Search results for "Wall indent" in Home Design Ideas

 Design Theory Interiors, LLC
sleek modern master bathroom with floating vanity wrapped in quartz on all 4 sides. Porcelain slabs that mimic marble with a freestanding air tub in the corner. Steam shower with marble walls and decorative inlay at niche.

 Drewett Works
Located near the base of Scottsdale landmark Pinnacle Peak, the Desert Prairie is surrounded by distant peaks as well as boulder conservation easements. This 30,710 square foot site was unique in terrain and shape and was in close proximity to adjacent properties. These unique challenges initiated a truly unique piece of architecture.
Planning of this residence was very complex as it weaved among the boulders. The owners were agnostic regarding style, yet wanted a warm palate with clean lines. The arrival point of the design journey was a desert interpretation of a prairie-styled home. The materials meet the surrounding desert with great harmony. Copper, undulating limestone, and Madre Perla quartzite all blend into a low-slung and highly protected home.
Located in Estancia Golf Club, the 5,325 square foot (conditioned) residence has been featured in Luxe Interiors + Design’s September/October 2018 issue. Additionally, the home has received numerous design awards.
Desert Prairie // Project Details
Architecture: Drewett Works
Builder: Argue Custom Homes
Interior Design: Lindsey Schultz Design
Interior Furnishings: Ownby Design
Landscape Architect: Greey|Pickett
Photography: Werner Segarra

 Naples Bay Builders, Inc.
Inspiration for a large coastal master medium tone wood floor and brown floor bedroom remodel with white walls and no fireplace
Find the right local pro for your project

 Studio 511
A beautiful, clean, cool, classic, white Master Bath. Interior Design by Ashley Whittaker.
Small elegant master white tile mosaic tile floor bathroom photo in New York with an undermount sink, white cabinets, marble countertops, an undermount tub, white walls, raised-panel cabinets and white countertops
Small elegant master white tile mosaic tile floor bathroom photo in New York with an undermount sink, white cabinets, marble countertops, an undermount tub, white walls, raised-panel cabinets and white countertops

 Aspect Design Build
Inspiration for a large contemporary master carpeted and gray floor bedroom remodel in Minneapolis with white walls and no fireplace

 Apartment Rehab NYC
Inspiration for a small industrial l-shaped laminate floor and gray floor eat-in kitchen remodel in New York with an undermount sink, shaker cabinets, white cabinets, red backsplash, brick backsplash, stainless steel appliances, gray countertops and a peninsula

Inspiration for a rustic gray tile freestanding bathtub remodel in Denver with flat-panel cabinets, light wood cabinets, wood countertops and brown countertops

Sponsored
Columbus, OH

Hope Restoration & General Contracting
Columbus Design-Build, Kitchen & Bath Remodeling, Historic Renovations
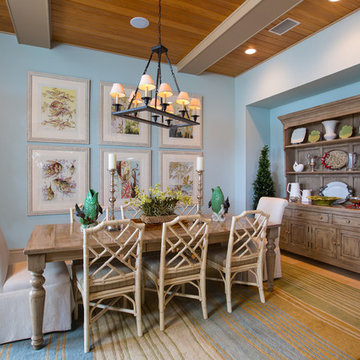
 M. James Northen
M. James Northen
Example of a beach style dining room design in Miami with blue walls and no fireplace
Example of a beach style dining room design in Miami with blue walls and no fireplace

Freestanding bathtub - traditional white tile mosaic tile floor freestanding bathtub idea with an undermount sink, raised-panel cabinets, white cabinets and white walls

Inspiration for a huge mediterranean master brown tile and white tile white floor bathroom remodel in Phoenix with marble countertops, recessed-panel cabinets, gray cabinets, white walls, an undermount sink and white countertops

 Lifestyle by Stadler Custom Homes
Simple, yet elegant bathroom with stand alone tub and split vanities.
Julie Nader with Crawford Home Luxury
Example of a mid-sized tuscan master mosaic tile travertine floor claw-foot bathtub design in Austin with beaded inset cabinets, white cabinets, multicolored walls and quartz countertops
Example of a mid-sized tuscan master mosaic tile travertine floor claw-foot bathtub design in Austin with beaded inset cabinets, white cabinets, multicolored walls and quartz countertops
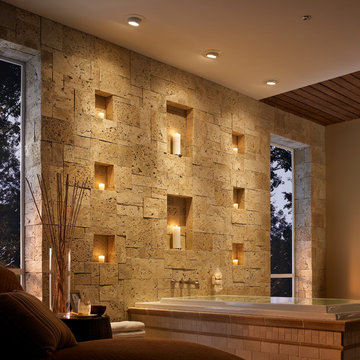
 Aquila Stone
Drop-in bathtub - large modern master beige tile and stone tile drop-in bathtub idea with beige walls
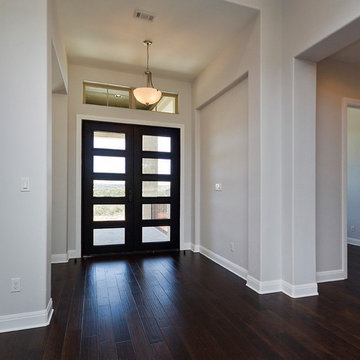
 TSF Development
Mid-sized transitional dark wood floor foyer photo in Austin with gray walls and a dark wood front door

Sponsored
Columbus, OH
Hope Restoration & General Contracting
Columbus Design-Build, Kitchen & Bath Remodeling, Historic Renovations

 Cathie Hong Interiors
This artistic and design-forward family approached us at the beginning of the pandemic with a design prompt to blend their love of midcentury modern design with their Caribbean roots. With her parents originating from Trinidad & Tobago and his parents from Jamaica, they wanted their home to be an authentic representation of their heritage, with a midcentury modern twist. We found inspiration from a colorful Trinidad & Tobago tourism poster that they already owned and carried the tropical colors throughout the house — rich blues in the main bathroom, deep greens and oranges in the powder bathroom, mustard yellow in the dining room and guest bathroom, and sage green in the kitchen. This project was featured on Dwell in January 2022.

 Amandara Bali Style Interior Design & Architecture
Island style master white tile and pebble tile pebble tile floor and beige floor double shower photo in Hawaii

 Vision Interiors
As a conceptual urban infill project, the Wexley is designed for a narrow lot in the center of a city block. The 26’x48’ floor plan is divided into thirds from front to back and from left to right. In plan, the left third is reserved for circulation spaces and is reflected in elevation by a monolithic block wall in three shades of gray. Punching through this block wall, in three distinct parts, are the main levels windows for the stair tower, bathroom, and patio. The right two-thirds of the main level are reserved for the living room, kitchen, and dining room. At 16’ long, front to back, these three rooms align perfectly with the three-part block wall façade. It’s this interplay between plan and elevation that creates cohesion between each façade, no matter where it’s viewed. Given that this project would have neighbors on either side, great care was taken in crafting desirable vistas for the living, dining, and master bedroom. Upstairs, with a view to the street, the master bedroom has a pair of closets and a skillfully planned bathroom complete with soaker tub and separate tiled shower. Main level cabinetry and built-ins serve as dividing elements between rooms and framing elements for views outside.
Architect: Visbeen Architects
Builder: J. Peterson Homes
Photographer: Ashley Avila Photography
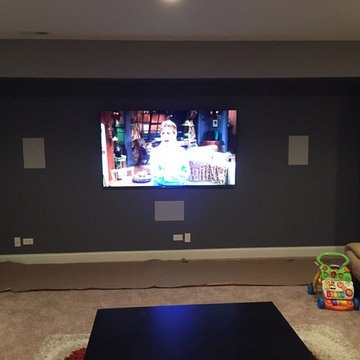
 UControl
Inspiration for a small transitional enclosed carpeted and beige floor living room remodel in Chicago with no fireplace, no tv and green walls



 Mark Sullivan Fine Custom Homes Inc.
Mid-sized tuscan master beige tile and stone tile travertine floor and beige floor claw-foot bathtub photo in San Luis Obispo with beige walls

 William Guidero Planning and Design
interior masterbathroom
Photography by Ryan Garvin
Inspiration for a mid-sized coastal master white tile and ceramic tile marble floor freestanding bathtub remodel in Orange County with flat-panel cabinets, white cabinets, a one-piece toilet, white walls, an undermount sink and quartz countertops
Inspiration for a mid-sized coastal master white tile and ceramic tile marble floor freestanding bathtub remodel in Orange County with flat-panel cabinets, white cabinets, a one-piece toilet, white walls, an undermount sink and quartz countertops

 Brenda Motter Interiors LTD
www.zoon.ca
Example of a huge transitional open concept brown floor and medium tone wood floor living room design in Calgary with gray walls, a stone fireplace, a wall-mounted tv and a ribbon fireplace
Example of a huge transitional open concept brown floor and medium tone wood floor living room design in Calgary with gray walls, a stone fireplace, a wall-mounted tv and a ribbon fireplace
1