
Search results for "Wall murals" in Home Design Ideas

 Sweetwater Homes
Mid-sized eclectic boy carpeted and gray floor kids' room photo in Salt Lake City with multicolored walls

 Johnston Home Interior Design
Guest Bath and Powder Room. Vintage dresser from the client's family re-purposed as the vanity with a modern marble sink.
photo: David Duncan Livingston

 Pretorius Studio
Sepia toned monochromatic murals for a Tudor style home. The airy painterly style gives a serene sense of expansive space.
Enclosed dining room - large traditional dark wood floor and brown floor enclosed dining room idea in Chicago with beige walls
Enclosed dining room - large traditional dark wood floor and brown floor enclosed dining room idea in Chicago with beige walls
Find the right local pro for your project

 McCutcheon Construction Inc.
The renewed guest bathroom was given a new attitude with the addition of Moroccan tile and a vibrant blue color.
Robert Vente Photography
Claw-foot bathtub - large traditional 3/4 blue tile, multicolored tile and ceramic tile vinyl floor and multicolored floor claw-foot bathtub idea in San Francisco with blue walls, shaker cabinets, blue cabinets, a two-piece toilet, a drop-in sink and white countertops
Claw-foot bathtub - large traditional 3/4 blue tile, multicolored tile and ceramic tile vinyl floor and multicolored floor claw-foot bathtub idea in San Francisco with blue walls, shaker cabinets, blue cabinets, a two-piece toilet, a drop-in sink and white countertops

 Sroka Design, Inc.
Girls Bedroom
Photo Credit: J Allen Smith
Inspiration for a timeless girl carpeted kids' room remodel in DC Metro with multicolored walls
Inspiration for a timeless girl carpeted kids' room remodel in DC Metro with multicolored walls

 eleven11DESIGN
Photographer: Charlie Walker Creative
Bedroom - eclectic brown floor bedroom idea in Dallas with multicolored walls
Bedroom - eclectic brown floor bedroom idea in Dallas with multicolored walls

 Hudson Place Realty
Property Marketed by Hudson Place Realty - Style meets substance in this circa 1875 townhouse. Completely renovated & restored in a contemporary, yet warm & welcoming style, 295 Pavonia Avenue is the ultimate home for the 21st century urban family. Set on a 25’ wide lot, this Hamilton Park home offers an ideal open floor plan, 5 bedrooms, 3.5 baths and a private outdoor oasis.
With 3,600 sq. ft. of living space, the owner’s triplex showcases a unique formal dining rotunda, living room with exposed brick and built in entertainment center, powder room and office nook. The upper bedroom floors feature a master suite separate sitting area, large walk-in closet with custom built-ins, a dream bath with an over-sized soaking tub, double vanity, separate shower and water closet. The top floor is its own private retreat complete with bedroom, full bath & large sitting room.
Tailor-made for the cooking enthusiast, the chef’s kitchen features a top notch appliance package with 48” Viking refrigerator, Kuppersbusch induction cooktop, built-in double wall oven and Bosch dishwasher, Dacor espresso maker, Viking wine refrigerator, Italian Zebra marble counters and walk-in pantry. A breakfast nook leads out to the large deck and yard for seamless indoor/outdoor entertaining.
Other building features include; a handsome façade with distinctive mansard roof, hardwood floors, Lutron lighting, home automation/sound system, 2 zone CAC, 3 zone radiant heat & tremendous storage, A garden level office and large one bedroom apartment with private entrances, round out this spectacular home.

Sponsored
Columbus, OH

Structural Remodeling
Franklin County's Heavy Timber Specialists | Best of Houzz 2020!

 Cebula Design
Leo McKillop Photography
Large elegant travertine floor and beige floor powder room photo in Boston with an undermount sink, furniture-like cabinets, black cabinets, yellow walls, marble countertops and white countertops
Large elegant travertine floor and beige floor powder room photo in Boston with an undermount sink, furniture-like cabinets, black cabinets, yellow walls, marble countertops and white countertops
 Marcelle Guilbeau Interior Design
Gieves Anderson Photography

Powder room - small mid-century modern dark wood floor and brown floor powder room idea in Nashville with a pedestal sink and multicolored walls
Powder room - small mid-century modern dark wood floor and brown floor powder room idea in Nashville with a pedestal sink and multicolored walls
 Morgan Mural Studios

Baseball Wall Mural by Morgan Mural Studios
Trendy boy kids' room photo in Los Angeles with multicolored walls
Trendy boy kids' room photo in Los Angeles with multicolored walls
 Carter & Company
Eric Roth
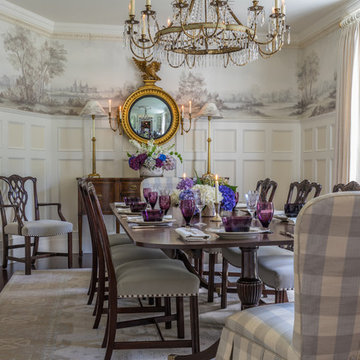
Enclosed dining room - traditional enclosed dining room idea in Boston with multicolored walls
Enclosed dining room - traditional enclosed dining room idea in Boston with multicolored walls
 Pamela Dailey Design

Inspiration for a mid-sized eclectic boy carpeted kids' room remodel in New York with white walls
 House of Amelia

Dining room - transitional dark wood floor dining room idea in Dallas with beige walls

Sponsored
Columbus, OH

Hope Restoration & General Contracting
Columbus Design-Build, Kitchen & Bath Remodeling, Historic Renovations
 Murals By Amy

Kids' room - mid-sized traditional gender-neutral light wood floor kids' room idea in DC Metro with multicolored walls
 Fibi Pix
Phoebe Cooper (Fibi Pix)

Example of a transitional enclosed carpeted and beige floor home theater design in Houston with blue walls and a wall-mounted tv
Example of a transitional enclosed carpeted and beige floor home theater design in Houston with blue walls and a wall-mounted tv
 Murals By Amy

Kids' room - mid-sized traditional gender-neutral kids' room idea in DC Metro with multicolored walls


 Murals By Amy
Kids' room - mid-sized traditional gender-neutral light wood floor kids' room idea in DC Metro with multicolored walls
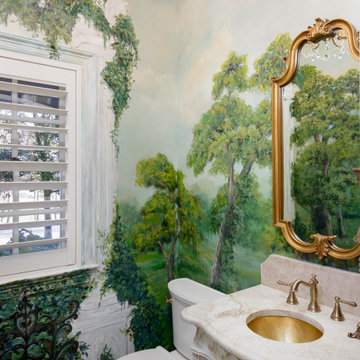
 PixelSold
Powder room - mediterranean powder room idea in Dallas with raised-panel cabinets, white cabinets, a two-piece toilet, multicolored walls, an undermount sink and beige countertops

1