
Search results for "Wall removal" in Home Design Ideas

 Denise Maloney Interior Design
Cesar Rubio Photography
Inspiration for a timeless marble floor mudroom remodel in San Francisco with green walls
Inspiration for a timeless marble floor mudroom remodel in San Francisco with green walls

 Geneva Cabinet Gallery
Bathroom - large contemporary master multicolored tile and mosaic tile medium tone wood floor bathroom idea in Chicago with beige walls and a niche

 Catherine Renae Thomas Design Co.
Photography: Paul Gates
Mid-sized trendy master gray tile and porcelain tile porcelain tile bathroom photo in Other with white walls and a vessel sink
Mid-sized trendy master gray tile and porcelain tile porcelain tile bathroom photo in Other with white walls and a vessel sink
Find the right local pro for your project

 Spazio LA Tile Gallery
Master bathroom featuring Noa-L Vancouver porcelain wall tiles and porcelain floor tiles, both from Spazio LA Tile Gallery.
Inspiration for a mid-sized transitional 3/4 gray tile and porcelain tile brown floor alcove shower remodel in Los Angeles with white walls, shaker cabinets, white cabinets, an undermount sink, a hinged shower door and white countertops
Inspiration for a mid-sized transitional 3/4 gray tile and porcelain tile brown floor alcove shower remodel in Los Angeles with white walls, shaker cabinets, white cabinets, an undermount sink, a hinged shower door and white countertops

 designs by human.
Discover inspiration for small and narrow bathroom designs with this elegant transitional space featuring a striking black and white basketweave mosaic tile floor. This functional yet stylish bathroom boasts a white subway-tiled shower with luxurious gold fixtures, a sleek white vanity with coordinating gold hardware, and a space-saving toilet, creating a bright and sophisticated aesthetic perfect for modern homes.

 L. Weatherbee Design Studio
Lisa Weatherbee
Example of an eclectic bedroom design in New York with blue walls
Example of an eclectic bedroom design in New York with blue walls

 Reliance Design Build
This half bath includes a long Ikea sink with plenty of cabinet space, a star-burst mirror, a beautiful copper tone laminate accent wall, and Daffy Duck artwork for the splash of color!
Photos by Arc Photography

Sponsored
Delaware, OH

Buckeye Basements, Inc.
Central Ohio's Basement Finishing ExpertsBest Of Houzz '13-'21

 Michael Fitzhugh Architect
Dietrich Floeter Photography
Powder room - contemporary gray tile dark wood floor powder room idea in Other with a pedestal sink, a wall-mount toilet and white walls
Powder room - contemporary gray tile dark wood floor powder room idea in Other with a pedestal sink, a wall-mount toilet and white walls

 Thayer Design Build
Inspiration for a small contemporary master green tile and ceramic tile ceramic tile, gray floor and double-sink bathroom remodel in Other with shaker cabinets, light wood cabinets, a one-piece toilet, white walls, an undermount sink, quartzite countertops, white countertops, a niche and a built-in vanity

 SuzAnn Kletzien Design
Two Birds Photography
Example of a mid-sized transitional boy light wood floor nursery design in Chicago with blue walls
Example of a mid-sized transitional boy light wood floor nursery design in Chicago with blue walls

 Nestorations
Coastal meets modern farmhouse in this North County bathroom remodel.
Example of a transitional bathroom design in San Diego
Example of a transitional bathroom design in San Diego

 Lundin Architects LLC
An under used whirlpool tub and inefficient layout were rectified by removing the tub and outdated glass block shower to create a generous walk-in shower area and dual vanity with built ins for storage. Woods and textured materials add warmth and sophistication to the space.

 Ash Pierce Design, LLC
This spacious Master Bath was once a series of three small rooms. Walls were removed and the layout redesigned to create an open, luxurious bath, with a curbless shower, heated floor, folding shower bench, body spray shower heads as well as a hand-held shower head. Storage for hair-dryer etc. is tucked behind the cabinet doors, along with hidden electrical outlets.
- Sally Painter Photography, Portland, Oregon

Sponsored
Columbus, OH

Hope Restoration & General Contracting
Columbus Design-Build, Kitchen & Bath Remodeling, Historic Renovations

 iStage Homes
This modern Sarasota living room showcases a clean, minimalist layout designed to highlight natural light and the seamless connection to the outdoor patio. iStage Homes used low-profile furnishings, soft textures, and warm wood accents to create an inviting, contemporary atmosphere that enhances the home’s open architecture. The styling draws attention to the expansive sliders and garden views—key features that appeal to buyers seeking relaxed, modern living in Sarasota.
Ryan Gamma Photography

 Tamara Rosenbloom Design LLC
My clients had outgrown their builder’s basic home and had plenty of room to expand on their 10 acres. Working with a local architect and a talented contractor, we designed an addition to create 3 new bedrooms, a bathroom scaled for all 3 girls, a playroom and a master retreat including 3 fireplaces, sauna, steam shower, office or “creative room”, and large bedroom with folding glass wall to capitalize on their view. The master suite, gym, pool and tennis courts are still under construction, but the girls’ suite and living room space are complete and dust free. Each child’s room was designed around their preference of color scheme and each girl has a unique feature that makes their room truly their own. The oldest daughter has a secret passage hidden behind what looks like built in cabinetry. The youngest daughter wanted to “swing”, so we outfitted her with a hanging bed set in front of a custom mural created by a Spanish artist. The middle daughter is an elite gymnast, so we added monkey bars so she can cruise her room in style. The girls’ bathroom suite has 3 identical “stations” with abundant storage. Cabinetry in black walnut and peacock blue and white quartz counters with white marble backsplash are durable and beautiful. Two shower stalls, designed with a colorful and intricate tile design, prevent bathroom wait times and a custom wall mural brings a little of the outdoors in.
Photos by Mike Martin www.martinvisualtours.com
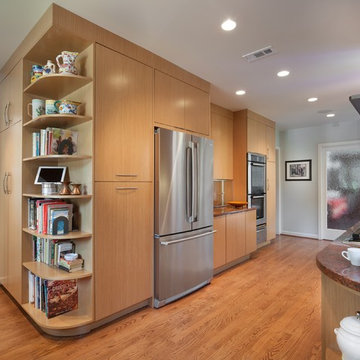
 Gilday Renovations
Inspiration for a contemporary medium tone wood floor kitchen remodel in DC Metro with an undermount sink, flat-panel cabinets, medium tone wood cabinets and stainless steel appliances

 Mantis Design + Build, LLC
Photography by Paul Linnebach
Inspiration for a large tropical master gray tile and ceramic tile gray floor and ceramic tile bathroom remodel in Minneapolis with flat-panel cabinets, dark wood cabinets, a one-piece toilet, white walls, a vessel sink and concrete countertops
Inspiration for a large tropical master gray tile and ceramic tile gray floor and ceramic tile bathroom remodel in Minneapolis with flat-panel cabinets, dark wood cabinets, a one-piece toilet, white walls, a vessel sink and concrete countertops

Sponsored
Fredericksburg, OH

High Point Cabinets
Columbus' Experienced Custom Cabinet Builder | 4x Best of Houzz Winner

 Rikki Snyder
Photo: Rikki Snyder ©2016 Houzz
Study room - eclectic freestanding desk study room idea in Providence with white walls
Study room - eclectic freestanding desk study room idea in Providence with white walls

 Robert Paige Cabinetry LLC
Photography by William Quarles
Large elegant master stone tile and gray tile pebble tile floor and gray floor bathroom photo in Charleston with beaded inset cabinets, beige cabinets, beige walls, quartz countertops and white countertops
Large elegant master stone tile and gray tile pebble tile floor and gray floor bathroom photo in Charleston with beaded inset cabinets, beige cabinets, beige walls, quartz countertops and white countertops

 Kayla Stark
Photo: Kayla Stark © 2018 Houzz
Example of an eclectic medium tone wood floor home office design in New Orleans with multicolored walls
Example of an eclectic medium tone wood floor home office design in New Orleans with multicolored walls
1