
Search results for "Warehouse conversion" in Home Design Ideas
 ScreenWarehouse USA

This is an example of a large traditional tile back porch design in Kansas City with a fire pit and a roof extension.
 Sol Haus Design
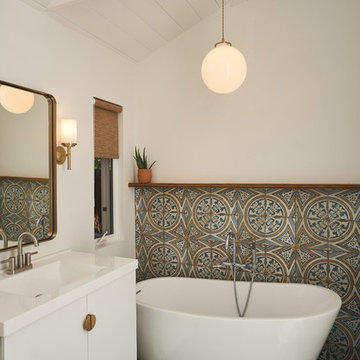
The bathroom has plenty of natural light with a skylight. The tub was upcycled and purchased from Craigslist. The tile is from Italy called Merola from Home Depot. The slate flooring was warehouse overstock. The acrylic sink was from Home Depot. The cabinet was reworked and painted white from a kitchen cabinet.

 Rejuvenation
Show your workroom who's boss with organization solutions that don't compromise on looks. Start with sturdy shelf brackets, shelves of reclaimed wood, and hook racks with real holding power, then add quality-crafted Steele canvas baskets in plenty of sizes.
Find the right local pro for your project
 Carlton Edwards

Located in a historic building once used as a warehouse. The 12,000 square foot residential conversion is designed to support the historical with the modern. The living areas and roof fabrication were intended to allow for a seamless shift between indoor and outdoor. The exterior view opens for a grand scene over the Mississippi River and the Memphis skyline. The primary objective of the plan was to unite the different spaces in a meaningful way; from the custom designed lower level wine room, to the entry foyer, to the two-story library and mezzanine. These elements are orchestrated around a bright white central atrium and staircase, an ideal backdrop to the client’s evolving art collection.
Greg Boudouin, Interiors
Alyssa Rosenheck: Photos

 BuildSense
Lissa Gotwals Photography
Elegant medium tone wood floor and beige floor eat-in kitchen photo in Raleigh with shaker cabinets, gray cabinets, white backsplash, subway tile backsplash, stainless steel appliances, an island and marble countertops
Elegant medium tone wood floor and beige floor eat-in kitchen photo in Raleigh with shaker cabinets, gray cabinets, white backsplash, subway tile backsplash, stainless steel appliances, an island and marble countertops

 cg interiors group
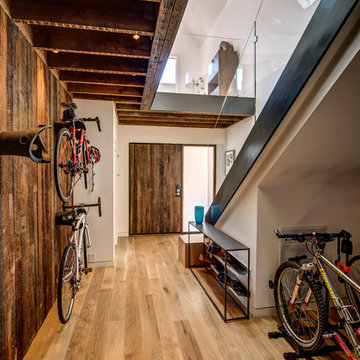
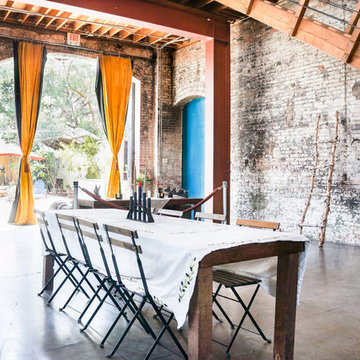
Two adjacent warehouse units in a circa 1915 building, listed on the National Register of Historic Places, were combined into a single modern live / work space. Careful consideration was paid to honoring and preserving original elements like exposed brick walls, timber beams and columns, hardwood and concrete floors and plaster walls.



 STRUKTR Studios Photography
Marni Epstein-Mervis © 2018 Houzz
Example of an urban dining room design in Los Angeles
Example of an urban dining room design in Los Angeles

 KES Studio
Interiors by SFA Design
Photography by Meghan Beierle-O'Brien
Inspiration for a mid-sized timeless l-shaped dark wood floor and brown floor eat-in kitchen remodel in Los Angeles with an undermount sink, recessed-panel cabinets, white cabinets, white backsplash, marble countertops, stone slab backsplash, stainless steel appliances and an island
Inspiration for a mid-sized timeless l-shaped dark wood floor and brown floor eat-in kitchen remodel in Los Angeles with an undermount sink, recessed-panel cabinets, white cabinets, white backsplash, marble countertops, stone slab backsplash, stainless steel appliances and an island
 APM architecture

This house is part of a warehouse retrofit. The warehouse was converted into a commercial space, 9 apartments and a residence. I am showing here the residence images.
The pool is indoor/outdoor, it is shared with the apartments and private residence.
shoot 2 sell

 Jeff King & Company
Cesar Rubio
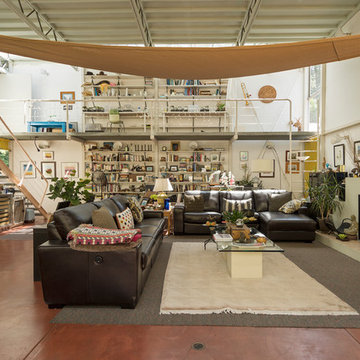
Living room - huge industrial open concept medium tone wood floor living room idea in San Francisco with white walls
Living room - huge industrial open concept medium tone wood floor living room idea in San Francisco with white walls
 Carolyn Reyes
Photo: Carolyn Reyes Photography © 2017 Houzz
Living room - eclectic living room idea in Los Angeles
Living room - eclectic living room idea in Los Angeles
 Joel Gross Architectural & Residential Photography
Joel Gross
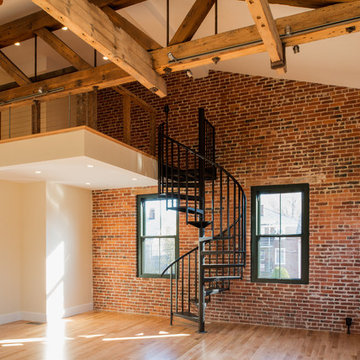
Staircase - contemporary staircase idea in Boston
Staircase - contemporary staircase idea in Boston


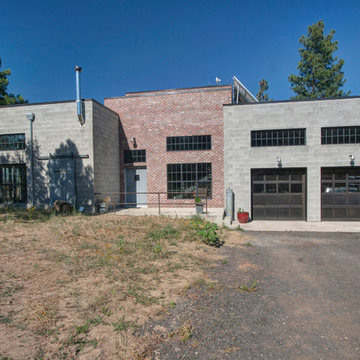
 Copeland Architecture & Construction Inc
Jeff Fountain
Inspiration for an industrial home design remodel in Seattle
Inspiration for an industrial home design remodel in Seattle
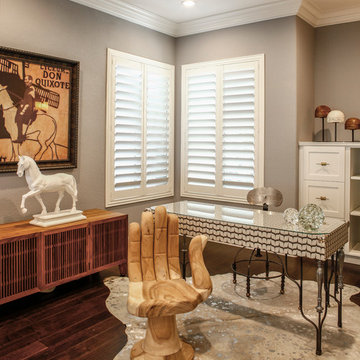
 InsideStyle Home and Design
Right off the LR, this office space is functional and whimsical!
Example of a transitional freestanding desk dark wood floor home office design in Las Vegas with gray walls
Example of a transitional freestanding desk dark wood floor home office design in Las Vegas with gray walls
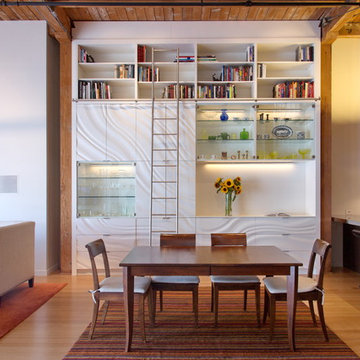

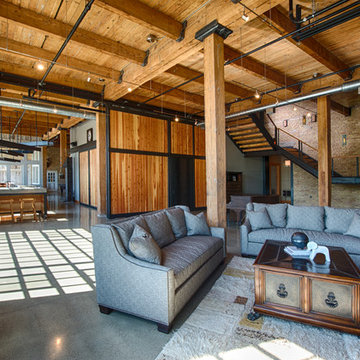
 Craftwell Architecture + Construction
Scott Amundson Photography
Living room - industrial living room idea in Other
Living room - industrial living room idea in Other
Warehouse Conversion – Search Results in Home Design




 Seattle Swank Inc
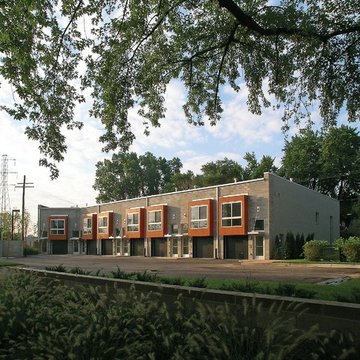
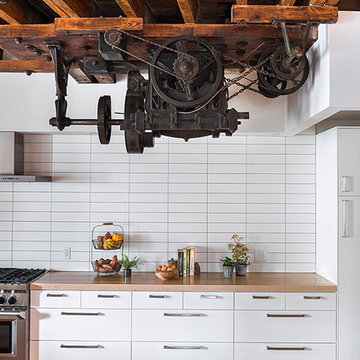

81 Vine, residence 304 & 305, masterfully updated w/ fine finishes to preserve its historic conversion from a 1914 factory to the most spectacular lofts in Belltown. Just shy of 1300 sq. ft w/generously proportioned living space & soaring old growth beam ceilings. Exposed brick walls w/large encasement windows fill the space with natural light. Kitchen features custom cabinetry, concrete counters, wine cooler and gas range. The primary bedroom w/beautiful French doors allow seamless flow and flexibility. Ample storage with 2 custom built-ins and closets. Remodeled ¾ bath w/dual shower & generous tile work. Bonus loft space for addition sleeping, office etc. Secure 1 car parking and storage. Just blocks to the waterfront and P-patch.
1