
White Marble Floor Kitchen Ideas
Refine by:
Budget
Sort by:Popular Today
1 - 20 of 1,691 photos

 American Artisans Designers & Fabricators
Architectural / Interior Design, Kitchen Cabinetry, Decorative Millwork, Leaded Glass: Designed and Fabricated by Michelle Rein & Ariel Snyders of American Artisans. Photo by: Michele Lee Willson

 Interior Exterior Designs Inc.
Eat-in kitchen - large traditional u-shaped marble floor and beige floor eat-in kitchen idea in Orange County with an undermount sink, raised-panel cabinets, white cabinets, granite countertops, beige backsplash, stone tile backsplash, stainless steel appliances and an island

 Infinity Custom Designs
Robert Madrid
Inspiration for a mid-sized contemporary l-shaped marble floor and white floor open concept kitchen remodel in Miami with flat-panel cabinets, white cabinets, marble countertops, multicolored backsplash, marble backsplash, stainless steel appliances, an island and a farmhouse sink
Inspiration for a mid-sized contemporary l-shaped marble floor and white floor open concept kitchen remodel in Miami with flat-panel cabinets, white cabinets, marble countertops, multicolored backsplash, marble backsplash, stainless steel appliances, an island and a farmhouse sink

 Allbright Bullock Architects
The thickness of the sapele wood kitchen countertop is expressed at the stone island counter. The existing ceilings were removed and replaced with exposed steel I-beam crossties and new cathedral ceilings, with the steel beams placed sideways to provide a cavity at the top and bottom for continuous linear light strips shining up and down. The full height windows go all the way to floor to take full advantage of the view angle down the hill. Photo by Lisa Shires.

 Eurowood Custom Cabinetry, Inc.
Kitchen - large contemporary l-shaped marble floor and white floor kitchen idea in San Diego with an undermount sink, glass-front cabinets, white cabinets, white backsplash, stainless steel appliances, an island, marble countertops and stone slab backsplash

Kitchen - small contemporary l-shaped marble floor and white floor kitchen idea in San Francisco with an undermount sink, flat-panel cabinets, medium tone wood cabinets, quartz countertops, black appliances, an island, white countertops and window backsplash

 Foster Custom Kitchens
Foster Customs Kitchens;
Photos by Robyn Wishna
Inspiration for a mid-sized transitional marble floor kitchen remodel in New York with recessed-panel cabinets, white cabinets, paneled appliances, a farmhouse sink, white backsplash and stone slab backsplash
Inspiration for a mid-sized transitional marble floor kitchen remodel in New York with recessed-panel cabinets, white cabinets, paneled appliances, a farmhouse sink, white backsplash and stone slab backsplash

 Haven Design and Construction
The showstopper kitchen is punctuated by the blue skies and green rolling hills of this Omaha home's exterior landscape. The crisp black and white kitchen features a vaulted ceiling with wood ceiling beams, large modern black windows, wood look tile floors, Wolf Subzero appliances, a large kitchen island with seating for six, an expansive dining area with floor to ceiling windows, black and gold island pendants, quartz countertops and a marble tile backsplash. A scullery located behind the kitchen features ample pantry storage, a prep sink, a built-in coffee bar and stunning black and white marble floor tile.

 Sarah Z Designs
Photographer: Paul Stoppi
Huge minimalist l-shaped marble floor eat-in kitchen photo in Miami with a double-bowl sink, flat-panel cabinets, white cabinets, quartz countertops, white backsplash, mosaic tile backsplash, stainless steel appliances and an island
Huge minimalist l-shaped marble floor eat-in kitchen photo in Miami with a double-bowl sink, flat-panel cabinets, white cabinets, quartz countertops, white backsplash, mosaic tile backsplash, stainless steel appliances and an island

 Spectra Design Build
Enclosed kitchen - mid-sized traditional galley marble floor enclosed kitchen idea in New York with an undermount sink, shaker cabinets, gray cabinets, quartz countertops, green backsplash, mosaic tile backsplash, stainless steel appliances and no island

 CDA Interior Design
Eat-in kitchen - mediterranean u-shaped marble floor eat-in kitchen idea in Dallas with an undermount sink, shaker cabinets, white cabinets, white backsplash, stainless steel appliances and an island
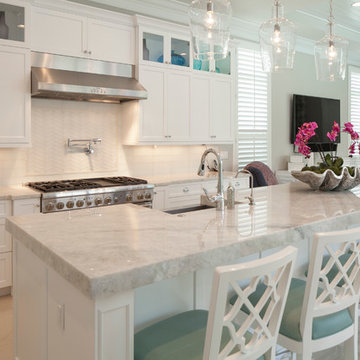
 Understated Elegance Interiors
Coastal Kitchen by Understated Elegance
Open concept kitchen - large transitional l-shaped marble floor and beige floor open concept kitchen idea in Miami with white backsplash, an island, a farmhouse sink, shaker cabinets, white cabinets, marble countertops, porcelain backsplash and stainless steel appliances
Open concept kitchen - large transitional l-shaped marble floor and beige floor open concept kitchen idea in Miami with white backsplash, an island, a farmhouse sink, shaker cabinets, white cabinets, marble countertops, porcelain backsplash and stainless steel appliances

 Meredith Marlow Interiors
This was a complete remodel of an old kitchen with 4 walls in a Fort Lauderdale condo by Meredith Marlow Interiors. We removed walls and soffits to raise the ceilings and open up the space to the living room.

 AZL interiors
Example of a large transitional u-shaped marble floor and multicolored floor eat-in kitchen design in Chicago with a farmhouse sink, shaker cabinets, gray cabinets, white backsplash, terra-cotta backsplash, stainless steel appliances, an island and white countertops

 Dual Concept Design
A bright and airy chef's kitchen boasts white cabinetry, gray-wash island, iceberg quartzite countertops and backsplash, and accents of brass.
Builder: Heritage Luxury Homes
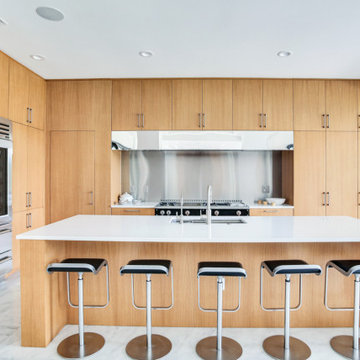
 Castor Inc.
Custom, rift white oak, slab door cabinets. All cabinets were book matched, hand selected and built in-house by Castor Cabinets.
Contractor: Robert Holsopple Construction
Counter Tops by West Central Granite

 Streamline Development
marble backsplash,
Huge minimalist u-shaped marble floor and gray floor open concept kitchen photo in San Diego with flat-panel cabinets, dark wood cabinets, white backsplash, stone slab backsplash, an island, an undermount sink and stainless steel appliances
Huge minimalist u-shaped marble floor and gray floor open concept kitchen photo in San Diego with flat-panel cabinets, dark wood cabinets, white backsplash, stone slab backsplash, an island, an undermount sink and stainless steel appliances
 Meredith Marlow Interiors
This was a complete remodel of an old kitchen with 4 walls in a Fort Lauderdale condo by Meredith Marlow Interiors. We removed walls and soffits to raise the ceilings and open up the space to the living room.

 Wm Ohs Showrooms
Example of a small transitional galley marble floor eat-in kitchen design in Denver with recessed-panel cabinets, white cabinets, quartz countertops, beige backsplash and stone tile backsplash
 Omicron Granite & Tile
Omicron Granite & Tile

Example of a mid-sized minimalist u-shaped marble floor enclosed kitchen design in Miami with an undermount sink, flat-panel cabinets, white cabinets, marble countertops, marble backsplash and stainless steel appliances
Example of a mid-sized minimalist u-shaped marble floor enclosed kitchen design in Miami with an undermount sink, flat-panel cabinets, white cabinets, marble countertops, marble backsplash and stainless steel appliances
White Marble Floor Kitchen Ideas
1