
Search results for "William morris" in Home Design Ideas
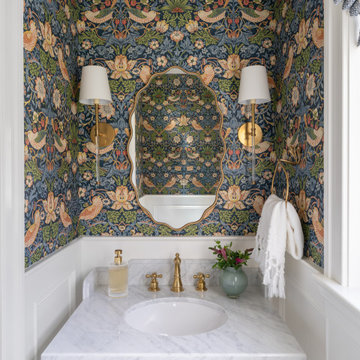
 WINN Design+Build
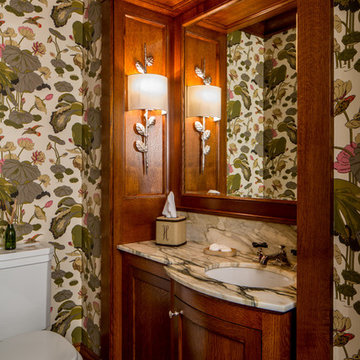
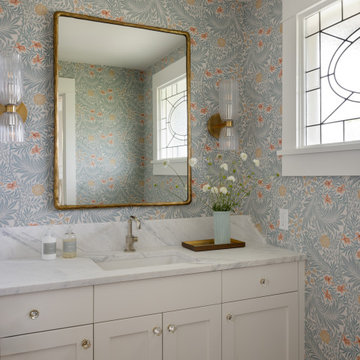
A jewel-box powder room with a vibrant William Morris wallpaper, brass sconces, and a marble washstand.
Mid-sized elegant wallpaper powder room photo in DC Metro with an undermount sink, marble countertops, white countertops and a freestanding vanity
Mid-sized elegant wallpaper powder room photo in DC Metro with an undermount sink, marble countertops, white countertops and a freestanding vanity
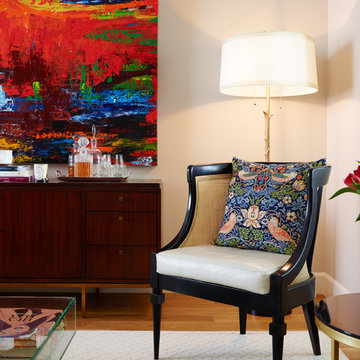
 Right Meets Left Interior Design
John Dolan Photography
Living room - transitional formal light wood floor living room idea in New York with beige walls
Living room - transitional formal light wood floor living room idea in New York with beige walls
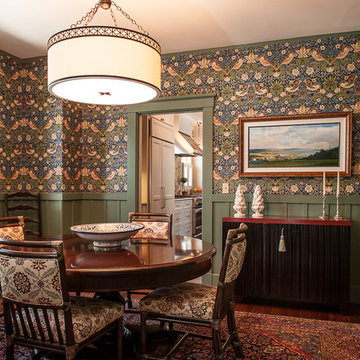
 Tibma Design Build
Tibma had the pleasure of working together with our client on this gracious Colonial Revival style home, completely transforming it. The Arts and Crafts style dining room features William Morris document wallpaper, painted board and batten paneling, and a custom light fixture.
Find the right local pro for your project

 Nc Construction And Remodeling Inc
Example of an arts and crafts gray floor family room design in Minneapolis with multicolored walls, a standard fireplace and a brick fireplace
 Nc Construction And Remodeling Inc
Arts and crafts mosaic tile floor and multicolored floor powder room photo in Minneapolis with shaker cabinets, dark wood cabinets, a two-piece toilet, multicolored walls, an undermount sink and multicolored countertops
 Home On Cameron

What an entrance! This wonderful William Morris wallpaper sets a dramatic stage for the front hall of this house, designed by Home on Cameron. The dark green creates a warm and cozy feeling.
 Tesi Design, Inc. Interiors and Cabinetry

A traditional enclosed dining room receives a dramatic transformation with a William Morris bird patterened wallpaper in green, blue and pinks. Custom pinched pleat drapery panels are created with a coordinating William Morris leaf pattern fabric and tri-colored tassel fringe. The client's dining room set maintained in the space. The surrounding dining chairs and flanking accent chairs all were re-upholstered in coordinating textures and tight patterned fabrics.

Sponsored
Columbus, OH

Trish Takacs Design
Award Winning & Highly Skilled Kitchen & Bath Designer in Columbus
 William Morris Tile

William Morris Evolution of Daisies Tiles. Photo credit, Christine Grey, Churchill Building Company, Lakeview, CT
Inspiration for a farmhouse dark wood floor sunroom remodel in Bridgeport with a standard fireplace and a tile fireplace
Inspiration for a farmhouse dark wood floor sunroom remodel in Bridgeport with a standard fireplace and a tile fireplace
 William Morris Tile
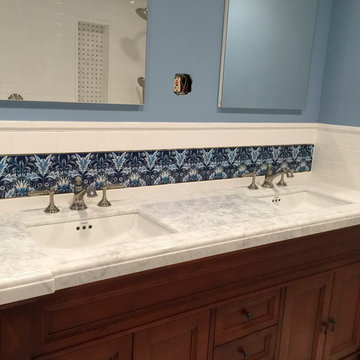
William Morris Membland Tiles, Photo and design by Barbara Cannizaro, Josephine Design
Bathroom - mid-sized traditional 3/4 ceramic tile bathroom idea in New York with shaker cabinets, dark wood cabinets, blue walls and marble countertops
Bathroom - mid-sized traditional 3/4 ceramic tile bathroom idea in New York with shaker cabinets, dark wood cabinets, blue walls and marble countertops

 Design District Access
Mid-sized mountain style guest dark wood floor bedroom photo in San Diego with multicolored walls and no fireplace

 William Morris Tile
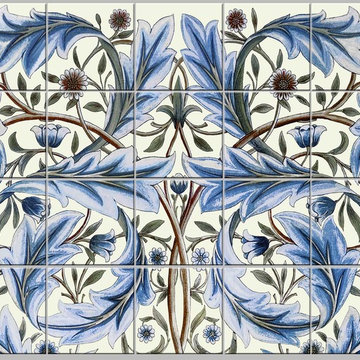
Membland was the largest scale panel created by Morris & Co. It was designed by William Morris and executed by William De Morgan. The original is 66 inches tall by 36 inches wide. The reproduction tiles are available in smaller sizes and formats: Backsplashes, borders, fireplace panels, and a mural. Background colors are the original cobalt, a darker indigo, and cream as shown.

 Office of Architecture
Photo Credit: Matthew Williams
Powder room - contemporary powder room idea in New York with multicolored walls and an integrated sink
Powder room - contemporary powder room idea in New York with multicolored walls and an integrated sink

Sponsored
Columbus, OH

Wannemacher Interiors
Customized Award-Winning Interior Design Solutions in Franklin Cnty OH


 Elton R Construction
The chandelier is a Antoinette crystal chandelier in brass by Visual Comfort.
The wallpaper is "The Brook" by Morris & Co.
Example of a large transitional medium tone wood floor and brown floor enclosed dining room design in Denver with multicolored walls
Example of a large transitional medium tone wood floor and brown floor enclosed dining room design in Denver with multicolored walls
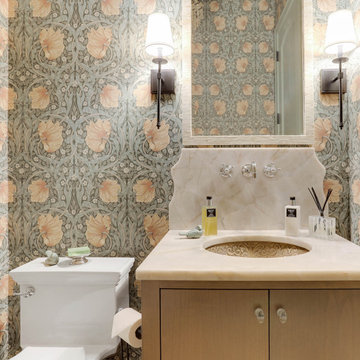


 User
UserComplete renovation of a 1900s Queen Anne Victorian kitchen in the tiny town of Moulton, TX. Interior Design by Sarah Stacey Interior Design
-Photo by Erin Williamson

Sponsored
Delaware, OH

Buckeye Basements, Inc.
Central Ohio's Basement Finishing ExpertsBest Of Houzz '13-'21
 Right Meets Left Interior Design
John Dolan Photography
Living room - transitional living room idea in New York
Living room - transitional living room idea in New York

 Meadowlark Design+Build
Remodeled Ann Arbor powder room features wallpaper from London-based William Morris and Co.
Example of a small arts and crafts light wood floor powder room design in Detroit with open cabinets and black cabinets
Example of a small arts and crafts light wood floor powder room design in Detroit with open cabinets and black cabinets
 Design District Access
Bedroom - mid-sized traditional guest dark wood floor bedroom idea in San Diego with multicolored walls and no fireplace
1