
Search results for "Window hanging pot rack" in Home Design Ideas

 David Heide Design Studio
Architecture & Interior Design: David Heide Design Studio Photo: Susan Gilmore Photography
Enclosed kitchen - traditional u-shaped medium tone wood floor and brown floor enclosed kitchen idea in Minneapolis with an undermount sink, flat-panel cabinets, white cabinets, gray backsplash, stone slab backsplash, stainless steel appliances and an island
Enclosed kitchen - traditional u-shaped medium tone wood floor and brown floor enclosed kitchen idea in Minneapolis with an undermount sink, flat-panel cabinets, white cabinets, gray backsplash, stone slab backsplash, stainless steel appliances and an island

 L.EvansDesignGroup,inc
Excuse me....this is the laundry room? OMG I could stay in here all day and do laundry.
Laundry room - traditional beige floor laundry room idea in Portland with beige cabinets and beige countertops
Laundry room - traditional beige floor laundry room idea in Portland with beige cabinets and beige countertops

 Milgard Windows & Doors
Ultra™ Series fiberglass windows by Milgard.
http://bit.ly/1G5dBYd
Traditional gray three-story mixed siding gable roof idea in Seattle
Traditional gray three-story mixed siding gable roof idea in Seattle
Find the right local pro for your project

 Helman Sechrist Stoelting Architecture
Inspiration for a farmhouse u-shaped open concept kitchen remodel in Chicago with a farmhouse sink, shaker cabinets, dark wood cabinets, beige backsplash, ceramic backsplash and stainless steel appliances

 Marshall Erb Design Inc.
Marshall Morgan Erb Design Inc.
Photo: Nick Johnson
Kitchen - traditional medium tone wood floor kitchen idea in Chicago with an undermount sink, shaker cabinets, white cabinets, wood countertops, stainless steel appliances and an island
Kitchen - traditional medium tone wood floor kitchen idea in Chicago with an undermount sink, shaker cabinets, white cabinets, wood countertops, stainless steel appliances and an island

 Oglesby Greene Architects
Example of a minimalist master carpeted bedroom design in Dallas with a standard fireplace and a stone fireplace
 K.A. Atwood, Inc

This Lake Keowee home beckons the great outdoors to come inside both day and night. Kitchen and adjacent Great Room boast full story windows in opposite directions with truly big sky views. The kitchen includes a concealed pantry behind hidden doors. Can you find it?



 Andrea Michaelson Design
Matte black kitchen counters made of Honed Petit Granite and a blackened steel backsplash provide a sleek low-maintenance space for food preparation.
Dan Arnold Photo

 ProVia
The Aspect Window Series has been independently tested to meet strict energy efficiency standards and is ENERGY STAR® certified.
Aspect brand custom vinyl windows come standard with an innovative, multi-chambered frame and sash design, triple weather-stripping and ComforTech™ Warm Edge Glazing, a high-tech glass package that measurably improves thermal performance—for less heat loss, warmer glass temperatures and reduced interior condensation.
 Don B McDonald Architect AIA Ltd.
Peter Vitale

Eat-in kitchen - large farmhouse medium tone wood floor eat-in kitchen idea in Houston with a farmhouse sink, shaker cabinets, stainless steel appliances, an island and beige cabinets
Eat-in kitchen - large farmhouse medium tone wood floor eat-in kitchen idea in Houston with a farmhouse sink, shaker cabinets, stainless steel appliances, an island and beige cabinets
 LGB Interiors
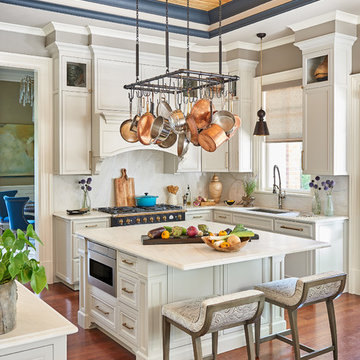
Transitional dark wood floor and brown floor kitchen photo in Other with recessed-panel cabinets, white cabinets, marble countertops, white backsplash, stainless steel appliances, an island, white countertops and an undermount sink

 Jordan Design Build Group
Stacy Zarin Goldberg Photography
Example of a transitional galley painted wood floor and black floor kitchen design in DC Metro with white cabinets, quartzite countertops, white backsplash, subway tile backsplash, stainless steel appliances, shaker cabinets and a farmhouse sink
Example of a transitional galley painted wood floor and black floor kitchen design in DC Metro with white cabinets, quartzite countertops, white backsplash, subway tile backsplash, stainless steel appliances, shaker cabinets and a farmhouse sink

 Robert Elliott Custom Homes
Nathan Schroder Photography
BK Design Studio
Robert Elliott Custom Homes
Example of a transitional beige two-story stucco exterior home design in Dallas with a shingle roof and a gray roof
Example of a transitional beige two-story stucco exterior home design in Dallas with a shingle roof and a gray roof



 Marvin
Architect: Blaine Bonadies, Bonadies Architect
Photography By: Jean Allsopp Photography
“Just as described, there is an edgy, irreverent vibe here, but the result has an appropriate stature and seriousness. Love the overscale windows. And the outdoor spaces are so great.”
Situated atop an old Civil War battle site, this new residence was conceived for a couple with southern values and a rock-and-roll attitude. The project consists of a house, a pool with a pool house and a renovated music studio. A marriage of modern and traditional design, this project used a combination of California redwood siding, stone and a slate roof with flat-seam lead overhangs. Intimate and well planned, there is no space wasted in this home. The execution of the detail work, such as handmade railings, metal awnings and custom windows jambs, made this project mesmerizing.
Cues from the client and how they use their space helped inspire and develop the initial floor plan, making it live at a human scale but with dramatic elements. Their varying taste then inspired the theme of traditional with an edge. The lines and rhythm of the house were simplified, and then complemented with some key details that made the house a juxtaposition of styles.
The wood Ultimate Casement windows were all standard sizes. However, there was a desire to make the windows have a “deep pocket” look to create a break in the facade and add a dramatic shadow line. Marvin was able to customize the jambs by extruding them to the exterior. They added a very thin exterior profile, which negated the need for exterior casing. The same detail was in the stone veneers and walls, as well as the horizontal siding walls, with no need for any modification. This resulted in a very sleek look.
MARVIN PRODUCTS USED:
Marvin Ultimate Casement Window
 Dick Clark + Associates
Photo by Paul Bardagjy

Eat-in kitchen - large contemporary u-shaped light wood floor eat-in kitchen idea in Austin with an undermount sink, open cabinets, white cabinets, quartz countertops, white backsplash, stainless steel appliances and an island
Eat-in kitchen - large contemporary u-shaped light wood floor eat-in kitchen idea in Austin with an undermount sink, open cabinets, white cabinets, quartz countertops, white backsplash, stainless steel appliances and an island
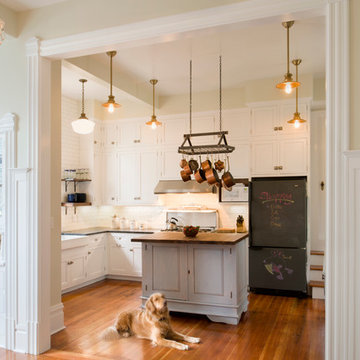
 Saikley Architects
Kitchen, bath and master bedroom remodel on a very modest budget. Cramped, dark spaces with inefficient floor plans were opened up and made much more functional. Many salvaged parts were used in the project for economy and beauty. The Victorian style was respected while also making the spaces contemporary in feeling and use.
https://saikleyarchitects.com/portfolio/victorian-salvage/
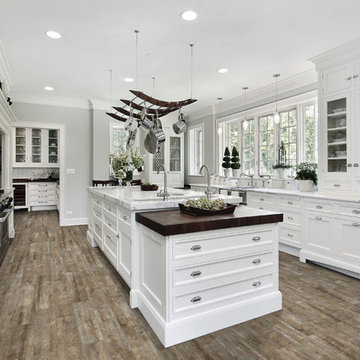


Sponsored
Columbus, OH

Hope Restoration & General Contracting
Columbus Design-Build, Kitchen & Bath Remodeling, Historic Renovations

 Carte Blanche Studio
Inspiration for a huge contemporary l-shaped ceramic tile, gray floor and wood ceiling open concept kitchen remodel in Los Angeles with flat-panel cabinets, gray cabinets, an island, a double-bowl sink, marble countertops, gray backsplash, stone slab backsplash, stainless steel appliances and gray countertops
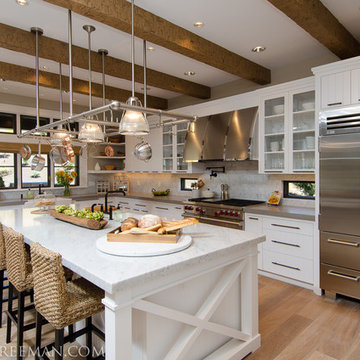
 TTM Development Company
The 2013 Street of Dreams Home, Best in Show winner. (Interior Design by JPID Construction & Design)
The beautiful kitchen features a huge solid brass custom made lighted pot rack, matte black finish pot filler and faucets, rustic axed wood beams, open shelves, apron sinks, island, under cabinet lighting, deck mount Kohler faucet, custom stainless steel hood, marble slab, quartz slab, glass shelves, wolf range, subzero fridge, wolf microwave drawer, v-groove cabinet doors, glass doors, oak wire brush hardwood floors, woven bar chairs, wood bowl, x design side of cabinet on island.

 Haver & Skolnick LLC Architects
The large Country Kitchen features a chestnut island, soapstone counters and custom iron pot rack / chandelier.
Robert Benson
Inspiration for a large cottage u-shaped medium tone wood floor eat-in kitchen remodel in New York with a farmhouse sink, shaker cabinets, gray cabinets, soapstone countertops, gray backsplash, stone tile backsplash, stainless steel appliances and an island
Inspiration for a large cottage u-shaped medium tone wood floor eat-in kitchen remodel in New York with a farmhouse sink, shaker cabinets, gray cabinets, soapstone countertops, gray backsplash, stone tile backsplash, stainless steel appliances and an island
1