
Search results for "Wrap around" in Home Design Ideas

 Adcock-Smith Design
A wall between the kitchen and den and a walk-in wet bar were removed. The open plan brought more natural light and a great openness to the space. The team reconfigured the space, encroaching into the laundry area to carve out the placement for the ovens. A large island added much functionality and works as easily for a single cook or several. A unique modular niche at the rangetop was the result of careful planning by the team utilizing large format porcelain tiles for the backsplash. Improving the lighting was a key requirement and new LED task and accent lighting was specified to illuminate the space.
Aaron Dougherty Photography
 Jonathan Miller Architects

Inspiration for a large country white three-story concrete fiberboard exterior home remodel in Other with a metal roof
 Earl Weaver Contractors LLC
Lyndon Gehman

Inspiration for a large timeless concrete front porch remodel in Philadelphia with a roof extension
Inspiration for a large timeless concrete front porch remodel in Philadelphia with a roof extension
Find the right local pro for your project
 Natale Design/Build
Brad Smith Photography

Large victorian brown two-story wood exterior home idea in Providence with a shingle roof
Large victorian brown two-story wood exterior home idea in Providence with a shingle roof
 Koncept Design + Build

Basement - mid-sized industrial underground medium tone wood floor and brown floor basement idea in DC Metro with gray walls



 Dalrymple | Sallis Architecture
Greg Reigler
Inspiration for a large timeless front porch remodel in Miami with decking and a roof extension
Inspiration for a large timeless front porch remodel in Miami with decking and a roof extension


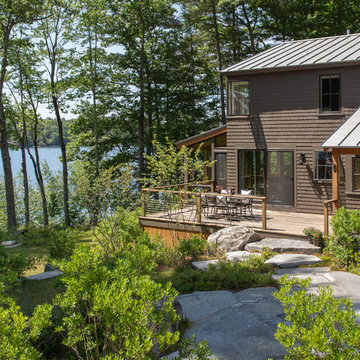
 Whitten Architects
Jonathan Reece
Inspiration for a mid-sized transitional brown two-story wood exterior home remodel in Portland Maine with a metal roof
Inspiration for a mid-sized transitional brown two-story wood exterior home remodel in Portland Maine with a metal roof

 Annie Elliott Design
Jenn Verrier
Elegant beige three-story house exterior photo in DC Metro with a gambrel roof
Elegant beige three-story house exterior photo in DC Metro with a gambrel roof

 Siena Custom Builders, Inc.

Wrap around front porch - relax, read or socialize here - plenty of space for furniture and seating
Inspiration for a timeless single front door remodel in Chicago with a dark wood front door
Inspiration for a timeless single front door remodel in Chicago with a dark wood front door
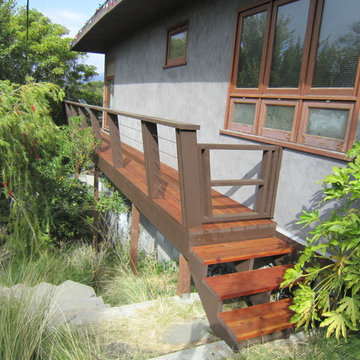
 Danny Deck Construction, Inc.
Danny Shushan
Example of a mid-sized 1960s backyard deck design in Los Angeles with no cover
Example of a mid-sized 1960s backyard deck design in Los Angeles with no cover

 Good Charlotte Cedar
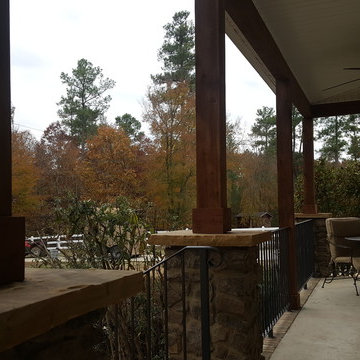
Back Porch: Custom handrails wrap all around, and beautifully accent stone and wood work.
Robert MacNab
Large arts and crafts concrete front porch idea in Charlotte with a roof extension
Large arts and crafts concrete front porch idea in Charlotte with a roof extension

Sponsored
Columbus, OH

Hope Restoration & General Contracting
Columbus Design-Build, Kitchen & Bath Remodeling, Historic Renovations
 Alleanza Custom Homes
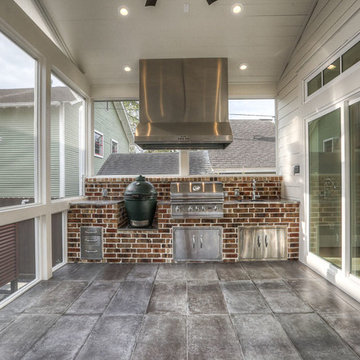
Example of a large country sunroom design in Orange County with a standard ceiling
 JAK Decks

Inspiration for a large craftsman backyard patio remodel in Denver with decking and no cover

 Dalrymple | Sallis Architecture
Greg Reigler
Large elegant front porch photo in Miami with decking and a roof extension
Large elegant front porch photo in Miami with decking and a roof extension
Sponsored
Columbus, OH
Hope Restoration & General Contracting
Columbus Design-Build, Kitchen & Bath Remodeling, Historic Renovations
 Dalrymple | Sallis Architecture
Greg Reigler
This is an example of a large traditional front porch design in Miami with a roof extension and decking.
This is an example of a large traditional front porch design in Miami with a roof extension and decking.
 Loverde Builders Inc.

Huge mountain style multicolored three-story mixed siding exterior home photo in Sacramento with a shingle roof
 Riverdell Construction, Inc.
Tyler Maddox of Maddox Productions

Inspiration for a rustic porch remodel in Portland with decking and a roof extension
Inspiration for a rustic porch remodel in Portland with decking and a roof extension
1