
Kitchen with Pink Cabinets Ideas
Refine by:
Budget
Sort by:Popular Today
1 - 20 of 146 photos
Item 1 of 2
 Weil Friedman Architects
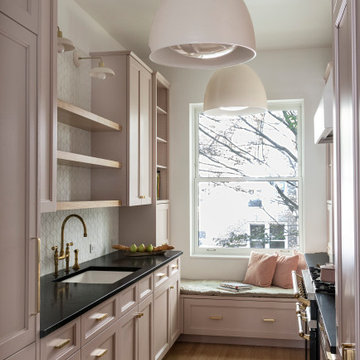
Weil Friedman designed this small kitchen for a townhouse in the Carnegie Hill Historic District in New York City. A cozy window seat framed by bookshelves allows for expanded light and views. The entry is framed by a tall pantry on one side and a refrigerator on the other. The Lacanche stove and custom range hood sit between custom cabinets in Farrow and Ball Calamine with soapstone counters and aged brass hardware.
 Wise Design & Remodel LLC
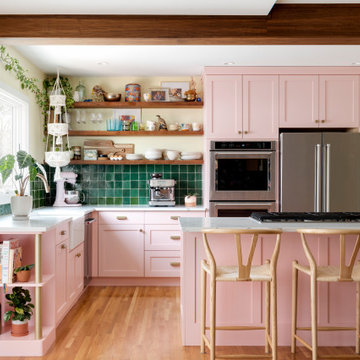
This colorful kitchen included custom Decor painted maple shaker doors in Bella Pink (SW6596). The remodel incorporated removal of load bearing walls, New steal beam wrapped with walnut veneer, Live edge style walnut open shelves. Hand made, green glazed terracotta tile. Red oak hardwood floors. Kitchen Aid appliances (including matching pink mixer). Ruvati apron fronted fireclay sink. MSI Statuary Classique Quartz surfaces. This kitchen brings a cheerful vibe to any gathering.
 Hsu McCullough
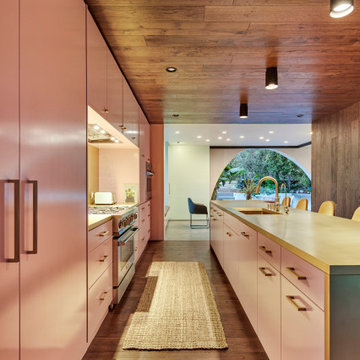
The wood flooring wraps up the walls and ceiling in the kitchen creating a "wood womb": A complimentary contrast to the the pink and sea-foam painted custom cabinets, brass hardware, brass backsplash and brass island.
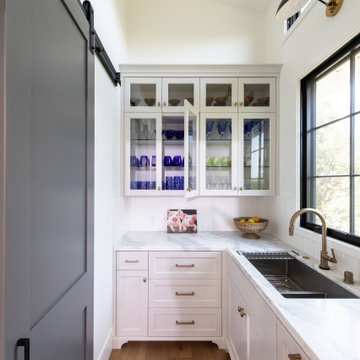
Transitional u-shaped medium tone wood floor, brown floor and vaulted ceiling kitchen pantry photo in Orange County with an undermount sink, shaker cabinets, pink cabinets, marble countertops, white backsplash, paneled appliances, no island and multicolored countertops
 Weil Friedman Architects
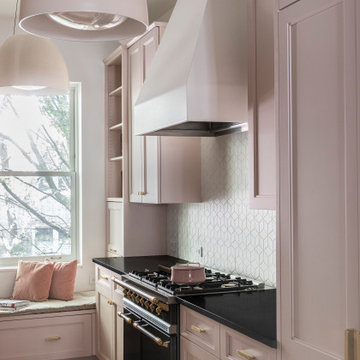
Weil Friedman designed this small kitchen for a townhouse in the Carnegie Hill Historic District in New York City. A cozy window seat framed by bookshelves allows for expanded light and views. The entry is framed by a tall pantry on one side and a refrigerator on the other. The Lacanche stove and custom range hood sit between custom cabinets in Farrow and Ball Calamine with soapstone counters and aged brass hardware.
 Zion Home and Building, LLC
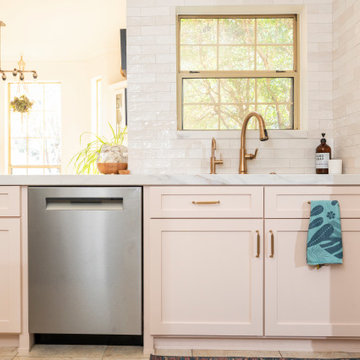
Mid-sized transitional l-shaped enclosed kitchen photo in Dallas with shaker cabinets, pink cabinets, white backsplash, stainless steel appliances and an island
 Emily Pertzborn Interiors
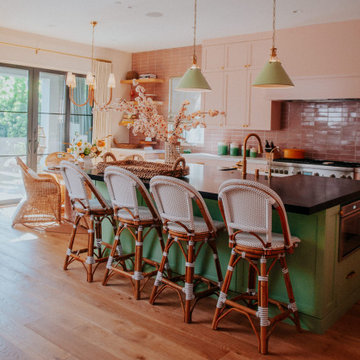
Eclectic l-shaped light wood floor open concept kitchen photo in Los Angeles with shaker cabinets, pink cabinets, granite countertops, pink backsplash, ceramic backsplash, stainless steel appliances, an island and black countertops
 Emily Pertzborn Interiors
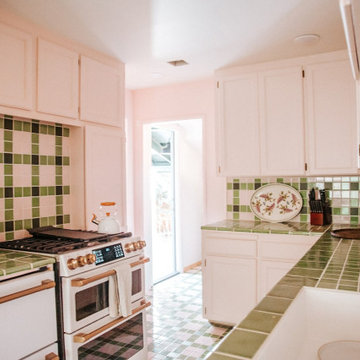
Open concept kitchen - mid-sized eclectic galley ceramic tile and green floor open concept kitchen idea in Los Angeles with shaker cabinets, pink cabinets, tile countertops, green backsplash, ceramic backsplash, white appliances and green countertops
 Evergreen Renovations & Roofing
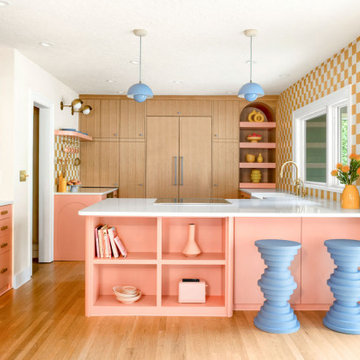
This Mt. Tabor kitchen embraces bold color and playful design while maintaining a clean, functional layout. Coral cabinetry adds warmth and personality, complemented by a yellow-and-white checkerboard backsplash that brings energy and visual rhythm to the space. Natural wood cabinetry grounds the palette, while sculptural details like wavy oak pulls and soft blue seating introduce texture and contrast. Open shelving and arched cabinetry create opportunities for display, making the kitchen feel both curated and highly livable.
 Prentiss Balance Wickline Architects
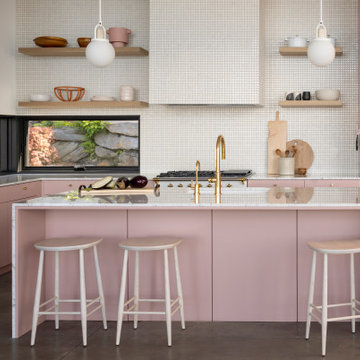
Small white tiles across the back wall of the kitchen create an interesting textural contrast with the smooth painted cabinetry. Interior design by Emily Knudsen Leland. Photography: Andrew Pogue Photography.
 Rehkamp Larson Architects, Inc.
Contractor: Bob Cornell Construction
Interiors: Barbara Clayton Design
Landscape: Keenan & Sveiven
Photos: Scott Amundson
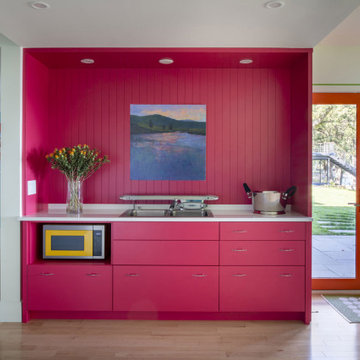
Inspiration for an eclectic single-wall light wood floor kitchen remodel in Minneapolis with a double-bowl sink, flat-panel cabinets, pink cabinets, pink backsplash, shiplap backsplash, colored appliances and white countertops
Inspiration for an eclectic single-wall light wood floor kitchen remodel in Minneapolis with a double-bowl sink, flat-panel cabinets, pink cabinets, pink backsplash, shiplap backsplash, colored appliances and white countertops
 Hsu McCullough
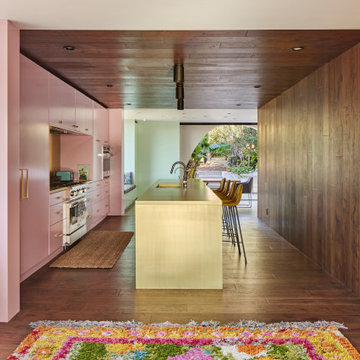
The wood flooring wraps up the walls and ceiling in the kitchen creating a "wood womb": A complimentary contrast to the the pink and sea-foam painted custom cabinets, brass hardware, brass backsplash and brass island. Windows were intentionally placed on both ends of the kitchen to create a cozy space.
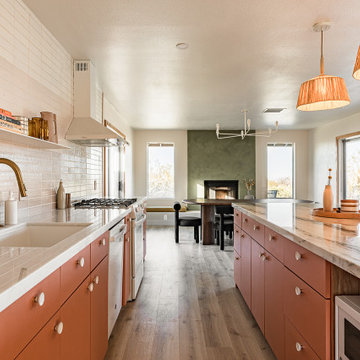
 Studio Collab
Modern open concept kitchen and dining room design featuring a green and pink color palette. Balances with white oak fluted island treatment and wood flooring. Sleek furnishings and decor with rattan style pendant lights!
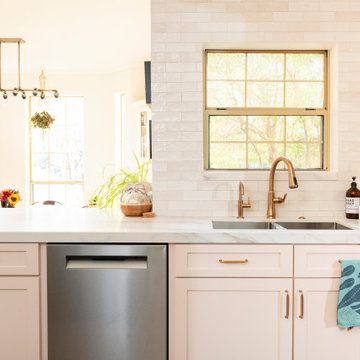 Zion Home and Building, LLC
For the host, clutter is the enemy of peace. We designed this kitchen with high-stakes utility in mind, including an integrated appliance garage to keep counters clear and the focus on the design.
Every inch was mapped out to ensure the flow between the prep zones and the social island was intuitive. We don’t just build kitchens; we build managed environments where the technical details (like restoring 20-year-old trim) are handled with absolute accountability so the client can simply enjoy the result.
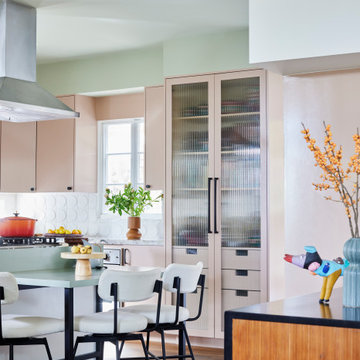
 Black Lacquer Design
Enclosed kitchen - mid-sized mid-century modern u-shaped dark wood floor enclosed kitchen idea in Los Angeles with an undermount sink, flat-panel cabinets, pink cabinets, quartzite countertops, white backsplash, ceramic backsplash, paneled appliances and an island
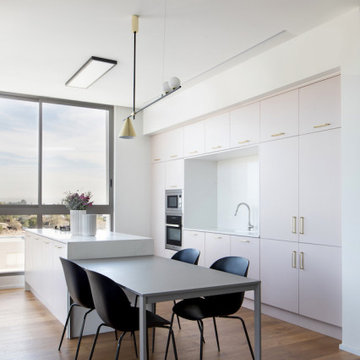
 Yonit Stern Interior Design
light pink kitchen, golden handles, dinning table next to an island
Example of a trendy galley light wood floor and brown floor eat-in kitchen design in Austin with flat-panel cabinets, pink cabinets, marble countertops, white backsplash, marble backsplash, stainless steel appliances, an island and pink countertops
Example of a trendy galley light wood floor and brown floor eat-in kitchen design in Austin with flat-panel cabinets, pink cabinets, marble countertops, white backsplash, marble backsplash, stainless steel appliances, an island and pink countertops
 Jubilee Interiors
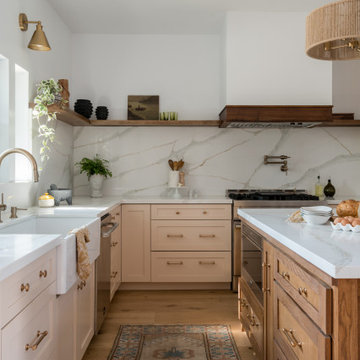
Saying this home project is a labor of love will truly be an understatement. Our team transformed this 815 sqft 1950's post war house, into this incredible 2,300 sqft 2 story dream home with 4 bedrooms & 3 baths.
Drawing most of my inspiration directly from our clients. Minimalist, modern with a kick of their warm & fun personality! The vibe here is: family friendly, inviting & simply beautiful.
 Moss Yaw Design studio
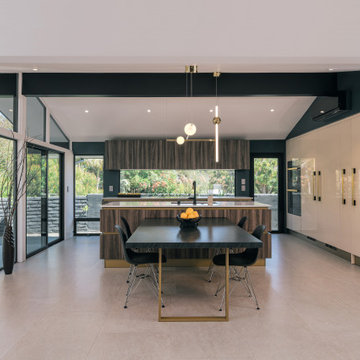
a unique double gable vaulted ceiling design and clerestory windows add volume to the open dining room and kitchen
Eat-in kitchen - small 1960s l-shaped porcelain tile, beige floor and vaulted ceiling eat-in kitchen idea in Orange County with an undermount sink, flat-panel cabinets, pink cabinets, quartz countertops, blue backsplash, window backsplash, colored appliances, an island and black countertops
Eat-in kitchen - small 1960s l-shaped porcelain tile, beige floor and vaulted ceiling eat-in kitchen idea in Orange County with an undermount sink, flat-panel cabinets, pink cabinets, quartz countertops, blue backsplash, window backsplash, colored appliances, an island and black countertops
 Hsu McCullough
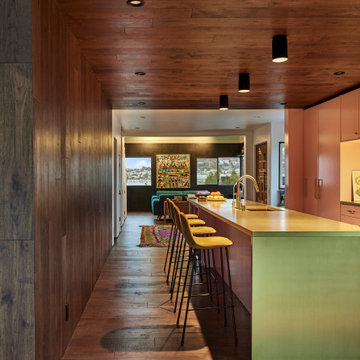
The wood flooring wraps up the walls and ceiling in the kitchen creating a "wood womb": A complimentary contrast to the the pink custom cabinets, brass hardware, brass backsplash and brass island. Living room and entry beyond.
 Black Lacquer Design
Enclosed kitchen - mid-sized 1950s u-shaped dark wood floor enclosed kitchen idea in Los Angeles with an undermount sink, flat-panel cabinets, pink cabinets, quartzite countertops, white backsplash, ceramic backsplash, paneled appliances and an island
Kitchen with Pink Cabinets Ideas
1