
Fireplace Designs & Ideas
Refine by:
Budget
Sort by:Popular Today
1 - 20 of 201 photos
Item 1 of 2

 Huffman Custom Homes
Farmhouse living room with cathedral ceiling, built-in bookcases and fireplace.
Large country open concept light wood floor and vaulted ceiling living room photo in Oklahoma City with beige walls, a stone fireplace and a wall-mounted tv
Large country open concept light wood floor and vaulted ceiling living room photo in Oklahoma City with beige walls, a stone fireplace and a wall-mounted tv



 Jane Ellison
This home in Napa off Silverado was rebuilt after burning down in the 2017 fires. Architect David Rulon, a former associate of Howard Backen, known for this Napa Valley industrial modern farmhouse style. Composed in mostly a neutral palette, the bones of this house are bathed in diffused natural light pouring in through the clerestory windows. Beautiful textures and the layering of pattern with a mix of materials add drama to a neutral backdrop. The homeowners are pleased with their open floor plan and fluid seating areas, which allow them to entertain large gatherings. The result is an engaging space, a personal sanctuary and a true reflection of it's owners' unique aesthetic.
Inspirational features are metal fireplace surround and book cases as well as Beverage Bar shelving done by Wyatt Studio, painted inset style cabinets by Gamma, moroccan CLE tile backsplash and quartzite countertops.
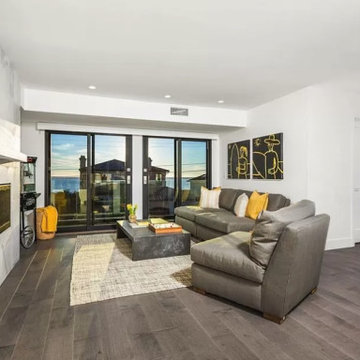
 Charco DESIGN & BUILD Inc.
Perfectly situated, gorgeous breathtaking panoramic views of shimmering surf, sea, sunsets, coastline, wildlife, and nightlight are yours in this La Jolla brand newly reconstructed state-of-the-art 4+ bedroom, 4 ½ bath contemporary home.
Located across the street from the beach and ocean of Bird Rock capturing rare unobstructed views over the pacific to Point Loma, Coronado, San Diego, and the North County coastline, all while enjoying the La Jolla beach lifestyle. A short stroll to Bird Rock Village, shops, and restaurants, the home boasts great entertaining and living areas throughout, as well as private spaces in which to relax and take in the Southern California lifestyle.
This home is complete with three levels of decks, oversized glass windows and sliding doors, stunning vistas, a sun-filled and state-of-the-art entertainer’s dream kitchen with stone finished counters and an expansive island with bar seating opens to the living room with high ceilings and a gorgeous fireplace. On the top of this masterpiece is a full outdoor viewing deck complete with an outdoor kitchen, bbq, lounge, and bar seating as well as unobstructed 360-degree views and priceless sunsets. The main floor west-facing luxurious ocean view master bedroom retreat is complete with a fireplace, walk-in cedar closet, and a spa-like master bathroom.
Additionally, the main floors’ en-suite bedroom has its’ own private patio and is tucked away enabling serenity and comfort. This home is complete with a separate office, laundry room, oversized game room/family room with kitchen, third fireplace, and glass wall of sliding doors to one of the three west-facing view decks. There are two additional exquisite bedrooms with unobstructed views adjacent to this living space. There is an attached two-car garage that opens onto a private one-way in and out road shared only by a handful of surrounding neighbors. This home truly embodies the quintessential yet sophisticated La Jolla beach style.

 By Darash - Kitchen Cabinets, Vanities & Closets
Open concept home in Spanish Oaks luxury neighborhood By Darash.
Inspiration for a mid-sized contemporary open concept medium tone wood floor and brown floor living room remodel in Austin with white walls
Inspiration for a mid-sized contemporary open concept medium tone wood floor and brown floor living room remodel in Austin with white walls

 Kelsey Ann Rose
Photography by Kelsey Ann Rose.
Design by Crosby and Co.
Living room library - large transitional open concept dark wood floor and brown floor living room library idea in New York with white walls
Living room library - large transitional open concept dark wood floor and brown floor living room library idea in New York with white walls
 Kelsey Ann Rose
Photography by Kelsey Ann Rose.
Design by Crosby and Co.
Living room library - large transitional open concept dark wood floor and brown floor living room library idea in New York with white walls
Living room library - large transitional open concept dark wood floor and brown floor living room library idea in New York with white walls
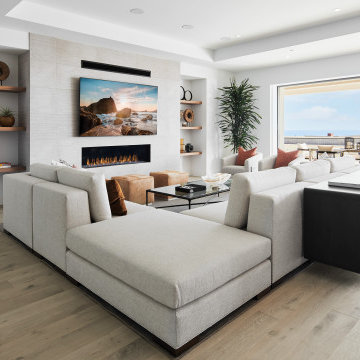
 D for Design
Architect: Teal Architecture
Builder: Nicholson Company
Interior Designer: D for Design
Photographer: Josh Bustos Photography
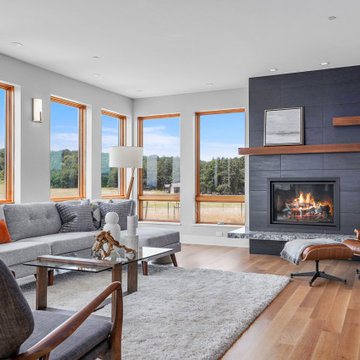
Example of a large trendy open concept medium tone wood floor and beige floor living room design in Orange County with white walls, a tile fireplace and a wall-mounted tv
Example of a large trendy open concept medium tone wood floor and beige floor living room design in Orange County with white walls, a tile fireplace and a wall-mounted tv
 Jane Ellison
This home in Napa off Silverado was rebuilt after burning down in the 2017 fires. Architect David Rulon, a former associate of Howard Backen, known for this Napa Valley industrial modern farmhouse style. Composed in mostly a neutral palette, the bones of this house are bathed in diffused natural light pouring in through the clerestory windows. Beautiful textures and the layering of pattern with a mix of materials add drama to a neutral backdrop. The homeowners are pleased with their open floor plan and fluid seating areas, which allow them to entertain large gatherings. The result is an engaging space, a personal sanctuary and a true reflection of it's owners' unique aesthetic.
Inspirational features are metal fireplace surround and book cases as well as Beverage Bar shelving done by Wyatt Studio, painted inset style cabinets by Gamma, moroccan CLE tile backsplash and quartzite countertops.
 Clearwater Custom Cabinets
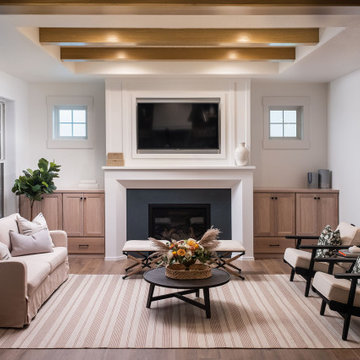
Living room - formal medium tone wood floor living room idea with white walls
 Soledad Alzaga Interior Design
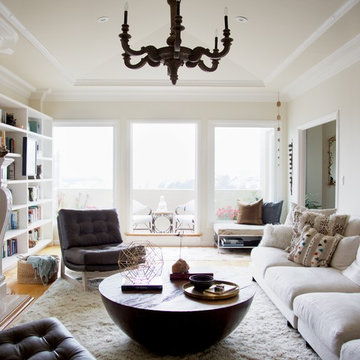
The apartment’s living area highlights a deep, comfortable beige oversize sofa adorned with textured Moroccan pillows in warm, earthy tones. A rustic wood chandelier adds character overhead, while an oversized painting above the sofa serves as a striking focal point. Layered textures, curated art, and thoughtful details continue the home’s sophisticated, inviting, and personalized design story. Soledad Alzaga Interior Design
 Haven Architecture LLC

Inspiration for a modern open concept light wood floor and coffered ceiling living room remodel in Boston with white walls and a stone fireplace
 D for Design
Architect: Teal Architecture
Builder: Nicholson Company
Interior Designer: D for Design
Photographer: Josh Bustos Photography
Large trendy open concept medium tone wood floor and beige floor living room photo in Orange County with white walls, a tile fireplace and a wall-mounted tv
Large trendy open concept medium tone wood floor and beige floor living room photo in Orange County with white walls, a tile fireplace and a wall-mounted tv
 Huffman Custom Homes
Farmhouse living room with cathedral ceiling, built-in bookcases and fireplace.
Example of a large cottage open concept light wood floor and vaulted ceiling living room design in Oklahoma City with beige walls, a stone fireplace and a wall-mounted tv
Example of a large cottage open concept light wood floor and vaulted ceiling living room design in Oklahoma City with beige walls, a stone fireplace and a wall-mounted tv
 Charco DESIGN & BUILD Inc.
Living Room
Trendy open concept living room photo in San Diego with white walls, a stone fireplace and a wall-mounted tv
Trendy open concept living room photo in San Diego with white walls, a stone fireplace and a wall-mounted tv
 Jane Ellison
This home in Napa off Silverado was rebuilt after burning down in the 2017 fires. Architect David Rulon, a former associate of Howard Backen, known for this Napa Valley industrial modern farmhouse style. Composed in mostly a neutral palette, the bones of this house are bathed in diffused natural light pouring in through the clerestory windows. Beautiful textures and the layering of pattern with a mix of materials add drama to a neutral backdrop. The homeowners are pleased with their open floor plan and fluid seating areas, which allow them to entertain large gatherings. The result is an engaging space, a personal sanctuary and a true reflection of it's owners' unique aesthetic.
Inspirational features are metal fireplace surround and book cases as well as Beverage Bar shelving done by Wyatt Studio, painted inset style cabinets by Gamma, moroccan CLE tile backsplash and quartzite countertops.
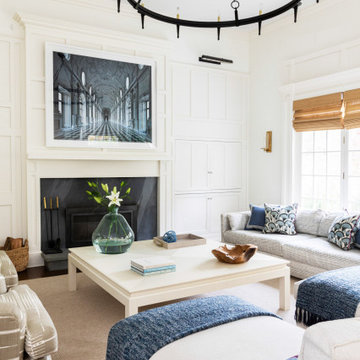 Kelsey Ann Rose
Photography by Kelsey Ann Rose.
Design by Crosby and Co.
Inspiration for a large transitional open concept dark wood floor and brown floor living room library remodel in New York with white walls
Inspiration for a large transitional open concept dark wood floor and brown floor living room library remodel in New York with white walls
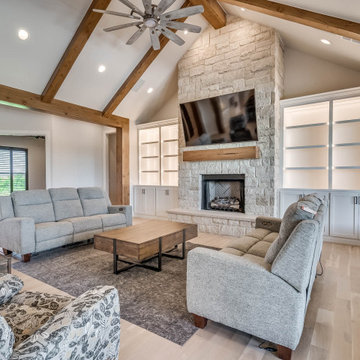 Huffman Custom Homes
Farmhouse living room with cathedral ceiling, built-in bookcases and fireplace.
Living room - large cottage open concept light wood floor and vaulted ceiling living room idea in Oklahoma City with beige walls, a stone fireplace and a wall-mounted tv
Living room - large cottage open concept light wood floor and vaulted ceiling living room idea in Oklahoma City with beige walls, a stone fireplace and a wall-mounted tv
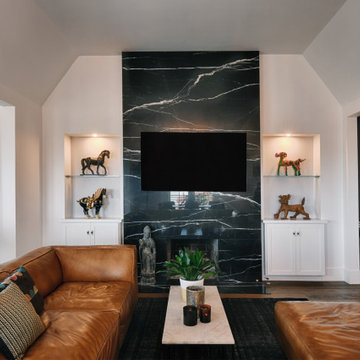 Charco DESIGN & BUILD Inc.
Living Room
Inspiration for a modern open concept living room remodel in San Diego with white walls, a stone fireplace and a wall-mounted tv
Inspiration for a modern open concept living room remodel in San Diego with white walls, a stone fireplace and a wall-mounted tv
 By Darash - Kitchen Cabinets, Vanities & Closets
Modern kitchen must-haves a beautiful black and brass light lamp fixture to highlight the black granite countertop and backsplash a perfect contrast of the custom snow white high gloss lacquered no-handles kitchen cabinets, and an Island with a built-in undermount stainless steel sink and chrome high arc faucet, in the background are perfectly installed built-in stove, and insert range hood.
Fireplace Designs & Ideas
1