
All Fireplaces Living Room Ideas
Refine by:
Budget
Sort by:Popular Today
1 - 20 of 181,878 photos
Item 1 of 2
 Stebnitz Builders, Inc.
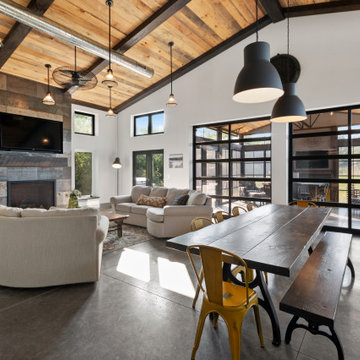
This 2,500 square-foot home, combines the an industrial-meets-contemporary gives its owners the perfect place to enjoy their rustic 30- acre property. Its multi-level rectangular shape is covered with corrugated red, black, and gray metal, which is low-maintenance and adds to the industrial feel.
Encased in the metal exterior, are three bedrooms, two bathrooms, a state-of-the-art kitchen, and an aging-in-place suite that is made for the in-laws. This home also boasts two garage doors that open up to a sunroom that brings our clients close nature in the comfort of their own home.
The flooring is polished concrete and the fireplaces are metal. Still, a warm aesthetic abounds with mixed textures of hand-scraped woodwork and quartz and spectacular granite counters. Clean, straight lines, rows of windows, soaring ceilings, and sleek design elements form a one-of-a-kind, 2,500 square-foot home
 Rudloff Custom Builders
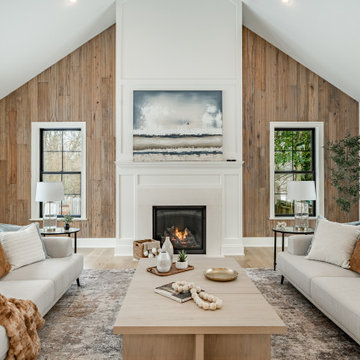
Transitional open concept light wood floor, beige floor and vaulted ceiling living room photo in Philadelphia with white walls, a standard fireplace and a stone fireplace
 Ziger|Snead Architects
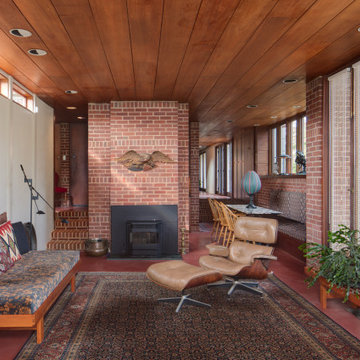
Living room - 1960s open concept concrete floor, red floor, brick wall and wood ceiling living room idea in Baltimore with white walls, a standard fireplace and a brick fireplace
 HU-937582396

Living room - large coastal formal and open concept gray floor living room idea in Phoenix with white walls, a standard fireplace, a brick fireplace and no tv
 Buckminster Green LLC
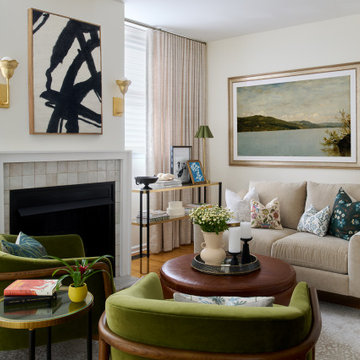
Example of a small transitional living room design in Philadelphia with a standard fireplace, a tile fireplace and a wall-mounted tv
 THELIFESTYLEDCO®

Living room - transitional medium tone wood floor, brown floor, exposed beam and vaulted ceiling living room idea in Phoenix with white walls, a standard fireplace and a wall-mounted tv
 | SPIRAL ARCHITECTS |

The original ceiling, comprised of exposed wood deck and beams, was revealed after being concealed by a flat ceiling for many years. The beams and decking were bead blasted and refinished (the original finish being damaged by multiple layers of paint); the intact ceiling of another nearby Evans' home was used to confirm the stain color and technique.
Architect: Gene Kniaz, Spiral Architects
General Contractor: Linthicum Custom Builders
Photo: Maureen Ryan Photography
 Steven Dailey Construction
Hearth room

Example of a large classic loft-style carpeted living room design in Salt Lake City with beige walls, a standard fireplace, a plaster fireplace and a wall-mounted tv
Example of a large classic loft-style carpeted living room design in Salt Lake City with beige walls, a standard fireplace, a plaster fireplace and a wall-mounted tv
 Raena Interiors
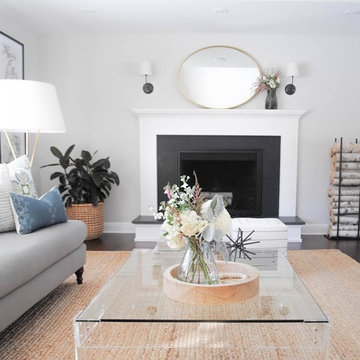
Living room - mid-sized transitional formal and enclosed dark wood floor and brown floor living room idea in Minneapolis with white walls, a standard fireplace, a plaster fireplace and no tv
 BV Builders
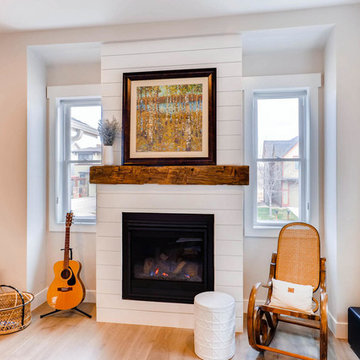
Gas fireplace with shiplap trim detail that runs to the ceiling. The mantle is made from a reclaimed hand hewn wood beam. The windows are trimmed out in a simple craftsman like style.
 User

UserMid-sized transitional light wood floor living room photo in New York with gray walls, a standard fireplace, a plaster fireplace and a wall-mounted tv
 Dyna Builders

Inspiration for a contemporary formal and open concept dark wood floor and brown floor living room remodel in Seattle with brown walls and a ribbon fireplace
 The Home Co.
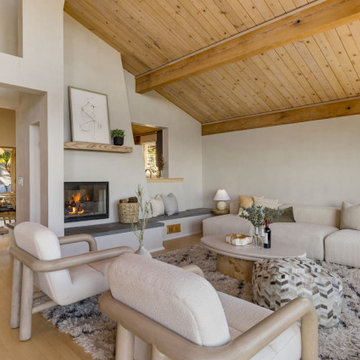
Inspiration for a 1960s open concept light wood floor, beige floor, exposed beam, vaulted ceiling and wood ceiling living room remodel in San Francisco with gray walls and a standard fireplace
 DGI Design x Build
Photo Credit Dustin Halleck

Inspiration for a mid-sized contemporary open concept medium tone wood floor and brown floor living room remodel in Chicago with a music area, gray walls, a ribbon fireplace and a wall-mounted tv
Inspiration for a mid-sized contemporary open concept medium tone wood floor and brown floor living room remodel in Chicago with a music area, gray walls, a ribbon fireplace and a wall-mounted tv
 Beth Howley Creative LLC

Example of a large beach style open concept light wood floor and exposed beam living room design in Grand Rapids with white walls, a standard fireplace, a shiplap fireplace and a wall-mounted tv
 Jessica James Interiors
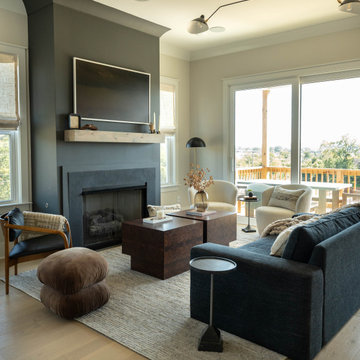
Example of a transitional open concept light wood floor and beige floor living room design in Nashville with beige walls, a standard fireplace, a plaster fireplace and a wall-mounted tv

 Last Detail Interior Design
The walls are covered in a linen paper which , along with the crunchy sisal carpet, adds texture and warmth.
Living room - mid-sized traditional enclosed dark wood floor living room idea in New York with blue walls, a standard fireplace and no tv
Living room - mid-sized traditional enclosed dark wood floor living room idea in New York with blue walls, a standard fireplace and no tv

 Deering Design Studio, Inc.
Deering Design Studio, Inc.
Trendy enclosed and formal concrete floor living room photo in Seattle with gray walls, a standard fireplace, a tile fireplace and no tv
Trendy enclosed and formal concrete floor living room photo in Seattle with gray walls, a standard fireplace, a tile fireplace and no tv

 Ideo Architects
Inspiration for a large contemporary open concept dark wood floor and brown floor living room remodel in Houston with white walls, a ribbon fireplace, a stone fireplace and a wall-mounted tv
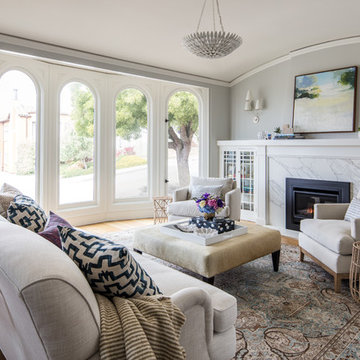
 Gisela Schmoll Architect, PC
Architecture by Gisela Schmoll Architect PC
Interior Design by JL Interior Design
Photography by Thomas Kuoh
Engineering by Framework Engineering
Living room - mid-sized transitional medium tone wood floor and brown floor living room idea in San Francisco with gray walls and a standard fireplace
Living room - mid-sized transitional medium tone wood floor and brown floor living room idea in San Francisco with gray walls and a standard fireplace
All Fireplaces Living Room Ideas
1