
Outdoor Design Ideas
Refine by:
Budget
Sort by:Popular Today
1 - 20 of 1,374,954 photos

 Affinity Builders LLC
Pool house - huge transitional courtyard stone and rectangular lap pool house idea in Boston

 Twin Oaks Lawn and Landscape, Inc.
This beautiful Asian inspired oasis is the perfect place to relax!
Design ideas for a mid-sized asian partial sun backyard gravel landscaping in New York for fall.
Design ideas for a mid-sized asian partial sun backyard gravel landscaping in New York for fall.

Find the right local pro for your project

 Mercado Construction & Design, Inc.

Large L shape BBQ island with granite slab countertop and stone veneer face, stainless steel appliances
Island style patio photo in Sacramento
Island style patio photo in Sacramento
 LAND DEVELOPMENT AND BUILDING, LLC
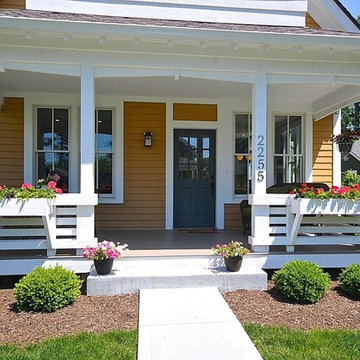
The Ellis is a three-bedroom, two-story cottage home filled with character and charm inside and out. Functioning as an additional room, the large, covered front porch stretches the entire width of the home and serves as the primary entrance. It also happens to be a great spot to enjoy a family dinner or a cup of tea on a cool summer night. Inside, the comfort and charm continues: hardwood flooring, high ceilings, and numerous, large windows flood the interior with natural light, creating a warm and inviting space.
 Laurie Demetrio Interiors

Island with counter stools.
Example of a large beach style backyard stone patio design in Chicago with a fireplace and a roof extension
Example of a large beach style backyard stone patio design in Chicago with a fireplace and a roof extension

Sponsored
Columbus, OH
Free consultation for landscape design!

Peabody Landscape Group
Franklin County's Reliable Landscape Design & Contracting
 Roy Altaras Landscape Design and Build

Hot tub - mediterranean stone and kidney-shaped hot tub idea in Los Angeles
 806 Outdoors Ltd Co

We had the awesome opportunity to complete this 8ft Western Red Cedar board-on-board privacy fence that included metal gate frames with industrial hinges and 2x6 single stage trim cap. We used exterior rated GRK screws for 100% of the installation, not a single nail on the entire project. The project also included demolition and removal of a failed retaining wall followed by the form up and pouring of a new 24” tall concrete retaining wall. As always we are grateful for the opportunity to work with amazing clients who allow us to turn ideas into reality. If you have an idea for a custom fence, retaining wall, or any other outdoor project, give 806 Outdoors a call. 806 690 2344.
 Hoi Ning Wong
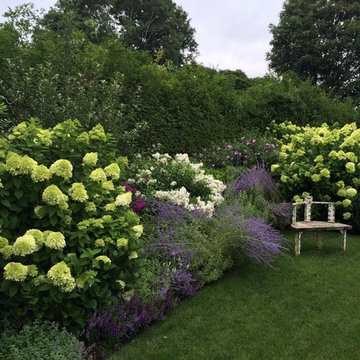
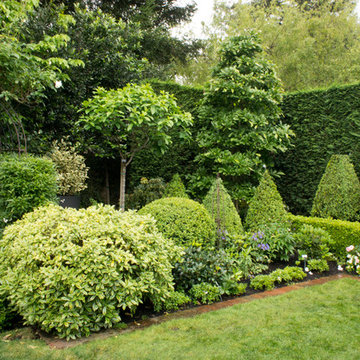
Design: Kingsbury Garden Designs
Photo: Hoi Ning Wong © 2014 Houzz
Design ideas for a traditional landscaping in San Francisco.
Design ideas for a traditional landscaping in San Francisco.
 JAUREGUI Architecture Interiors Construction
Piston Design

Elegant patio photo in Austin with a fire pit and no cover
Elegant patio photo in Austin with a fire pit and no cover

 Randy Angell Designs
Inspiration for a mid-sized modern backyard rectangular hot tub remodel in Dallas

Sponsored
Columbus, OH
Free consultation for landscape design!
Peabody Landscape Group
Franklin County's Reliable Landscape Design & Contracting

 KLC Decking and Outdoor Living
Roof Structure with outdoor kitchen
Patio kitchen - large traditional backyard concrete paver patio kitchen idea in Louisville with a roof extension
Patio kitchen - large traditional backyard concrete paver patio kitchen idea in Louisville with a roof extension
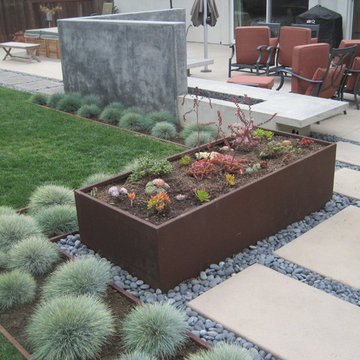
 Juniper Landscape Company
Jesse Cryns
This is an example of a large contemporary full sun backyard landscaping in San Diego.
This is an example of a large contemporary full sun backyard landscaping in San Diego.

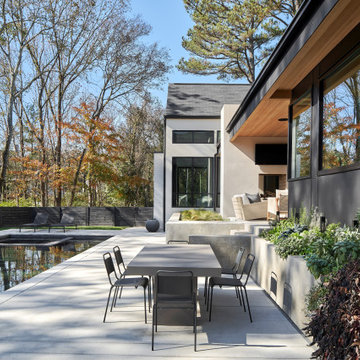
 WINN Design+Build
Example of a large backyard concrete paver and rectangular pool house design in DC Metro
Outdoor Design Ideas

Sponsored
Columbus, OH

Structural Remodeling
Franklin County's Heavy Timber Specialists | Best of Houzz 2020!

 Renz Landscapes

Example of a mid-sized classic backyard concrete paver patio design in Raleigh with no cover

1