

About Us
7X Best of Houzz Winner
Awards
Sam Award Winner " Best in the Game"
Category
Business Details
Business Name
JTA Design - planning- permits -drafting
Phone Number
(403) 472-8184
Address
Calgary, Alberta
Canada
Typical Job Cost
CAD $50000 - 5.5 million
Followers
220 Followers
Services Provided
3D Rendering
Addition Drawing
Attic Conversion
Barn Design & Construction
Basement Design
Basement Design/Drafting
Basement Remodeling
Bathroom Design
Building Design
Cabinet Design/Shop Drawings
Commercial Permits
Commerical Restaurants
Conceptional Design
Custom Homes
Deck Design
Deck Designs & Permits
Dock Design & Construction
Drafting
Drafting of 'As Built Plans'
Duplex Style Homes
Energy-Efficient Homes
Exterior Renovation
Floor Plans
Full Development & Building Permit
Garage Design
Garage Development & Building Permit
Home Additions
Home Extensions
Home Remodeling
Home Renovation Design
House Plans
In Fills Developments
Kitchen Design
Kitchen Remodeling
Laundry Room Design
Mudroom Design
New Home Construction
New Homes
Outdoor Kitchen Design
Passive Solar Heating & Cooling
Pre-Design Assistance
Project Management
Secondary Suite Permits
Site Preparation
Space Planning
Staircase Design
Structural Engineering
Tiny House Construction
Areas Served
Calgary
Credentials

52 Reviews for JTA Design - planning- permits -drafting


Frequently Asked Questions
Yes, absolutely! We specialize in creating detailed, technical drawings specifically for development and building permits. Our expertise ensures your project meets all necessary requirements for approval, whether it's for residential or commercial construction. We pride ourselves on establishing a high standard of technical drawings.
Yes, we do. Our company name, JTA Design - planning- permits -drafting, reflects our core service. We specialize in design and drafting for development and building permits, guiding you through the process to ensure your project complies with all necessary codes and regulations in Calgary, AB.
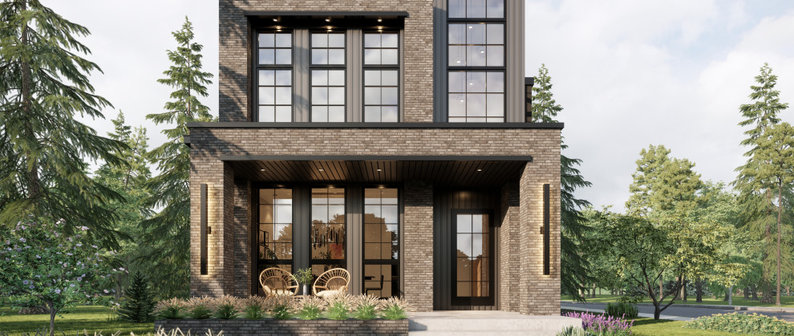
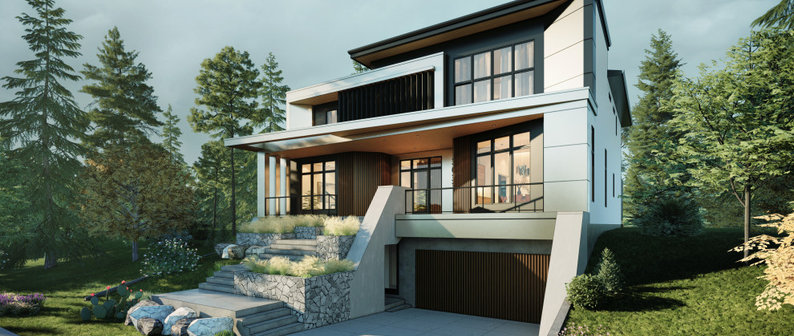
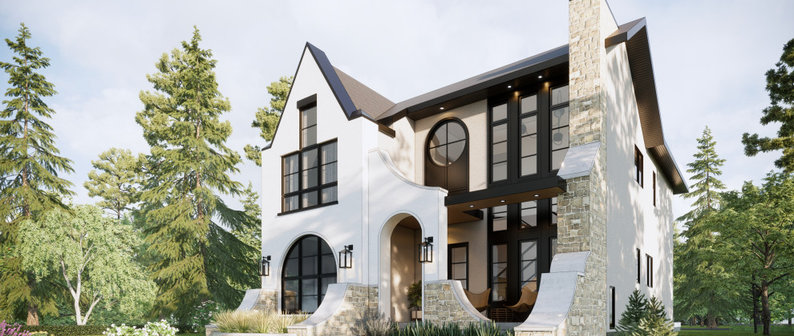
We design a wide range of residential buildings, including new custom homes, in-fills, renovations, additions, and secondary suites. Our services cover everything from house plans and basement design to tiny house construction and home extensions, ensuring we can bring your vision to life.
Yes, designing custom home plans is one of our key specialties. We focus on creating unique new homes and in-fills tailored to your specific needs and preferences. Our goal is to craft a design that perfectly reflects your vision for your dream home, utilizing AutoCAD and Revit Architecture.
Absolutely! We regularly design home additions, extensions, and various accessory buildings. This includes garage designs, deck designs, and even permits for these structures. We're here to help expand and enhance your property, ensuring seamless integration with your existing home.
FAQ content may be generated based on the Pro's Houzz profile and website.
5 Ideabooks
 | JTA Design - planning- permits -drafting |
7 Comments