
Search results for "Rectangular window" in Home Design Ideas
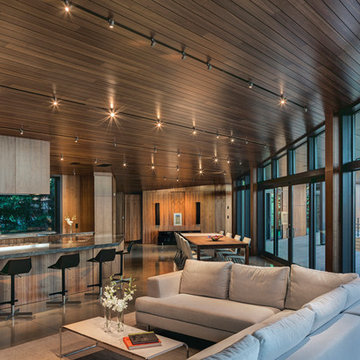
Example of a large trendy formal and open concept concrete floor living room design in Other with brown walls, no fireplace and no tv
 Danbuilt

Inspiration for a mid-sized contemporary light wood floor kitchen/dining room combo remodel in Los Angeles with white walls and no fireplace

 Jodi Fleming Design
A timeless traditional family home. The perfect blend of functionality and elegance. Jodi Fleming Design scope: Architectural Drawings, Interior Design, Custom Furnishings. Photography by Billy Collopy
Find the right local pro for your project

 BLUE RIBBON BUILDERS INC
With enormous rectangular beams and round log posts, the Spanish Peaks House is a spectacular study in contrasts. Even the exterior—with horizontal log slab siding and vertical wood paneling—mixes textures and styles beautifully. An outdoor rock fireplace, built-in stone grill and ample seating enable the owners to make the most of the mountain-top setting.
Inside, the owners relied on Blue Ribbon Builders to capture the natural feel of the home’s surroundings. A massive boulder makes up the hearth in the great room, and provides ideal fireside seating. A custom-made stone replica of Lone Peak is the backsplash in a distinctive powder room; and a giant slab of granite adds the finishing touch to the home’s enviable wood, tile and granite kitchen. In the daylight basement, brushed concrete flooring adds both texture and durability.
Roger Wade

Inspiration for a transitional l-shaped brown floor and concrete floor kitchen remodel in San Francisco with a farmhouse sink, shaker cabinets, white cabinets, white backsplash, subway tile backsplash and an island

 Victoria Highfill
Inspiration for a transitional u-shaped light wood floor and beige floor kitchen remodel in Nashville with white backsplash, stone slab backsplash, stainless steel appliances, an island, white countertops and flat-panel cabinets
 Dworsky Architecture

View of Living Room and Covered Deck
Living room - contemporary formal living room idea in Los Angeles with a ribbon fireplace
Living room - contemporary formal living room idea in Los Angeles with a ribbon fireplace

Sponsored
Columbus, OH

Hope Restoration & General Contracting
Columbus Design-Build, Kitchen & Bath Remodeling, Historic Renovations

 square three architecture, inc
Example of a mid-sized trendy straight staircase design in San Francisco

 Big-D Signature
Photo Credit: JLF Architecture
Large mountain style single-wall dark wood floor and brown floor wet bar photo in Jackson with open cabinets, dark wood cabinets and wood countertops
Large mountain style single-wall dark wood floor and brown floor wet bar photo in Jackson with open cabinets, dark wood cabinets and wood countertops

 Kraft Custom Construction
Built from the ground up on 80 acres outside Dallas, Oregon, this new modern ranch house is a balanced blend of natural and industrial elements. The custom home beautifully combines various materials, unique lines and angles, and attractive finishes throughout. The property owners wanted to create a living space with a strong indoor-outdoor connection. We integrated built-in sky lights, floor-to-ceiling windows and vaulted ceilings to attract ample, natural lighting. The master bathroom is spacious and features an open shower room with soaking tub and natural pebble tiling. There is custom-built cabinetry throughout the home, including extensive closet space, library shelving, and floating side tables in the master bedroom. The home flows easily from one room to the next and features a covered walkway between the garage and house. One of our favorite features in the home is the two-sided fireplace – one side facing the living room and the other facing the outdoor space. In addition to the fireplace, the homeowners can enjoy an outdoor living space including a seating area, in-ground fire pit and soaking tub.

 User
UserNothing evokes the spirit of the ocean more than unobstructed cliff side views of the Pacific and nautical décor. This custom home was built to entertain guests who can’t help but enjoy the pleasures of sunny days and the warmth and light of the unique fire wall into the night.


 Digs Design Company
Photo by Nat Rea

Beach style medium tone wood floor sunroom photo in Providence with a standard ceiling
Beach style medium tone wood floor sunroom photo in Providence with a standard ceiling

Sponsored
Sunbury, OH

J.Holderby - Renovations
Franklin County's Leading General Contractors - 2X Best of Houzz!

 Studio Michael Hilal
Inspiration for a 1950s light wood floor and beige floor great room remodel in San Diego with white walls
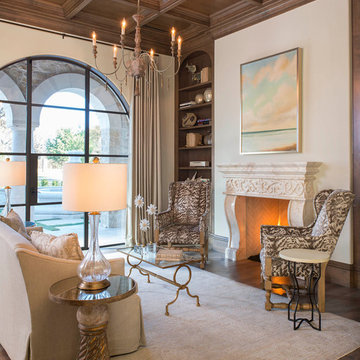
 Texas Stone Creations
Living room - mediterranean formal dark wood floor living room idea in Dallas with white walls, a standard fireplace and no tv
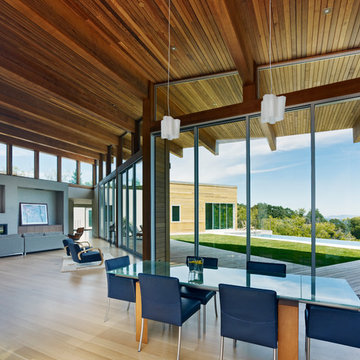
 Zimmerman Miller Montanari
Bruce Damonte
Example of a huge trendy light wood floor great room design in San Francisco with white walls
Example of a huge trendy light wood floor great room design in San Francisco with white walls

 Eleven Interiors
Sherbourne Residence; Eleven Interiors
Living room - transitional medium tone wood floor living room idea in Boston with beige walls
Living room - transitional medium tone wood floor living room idea in Boston with beige walls
Rectangular Window – Search Results in Home Design

Sponsored
Columbus, OH
Hope Restoration & General Contracting
Columbus Design-Build, Kitchen & Bath Remodeling, Historic Renovations

 Jill Egan Interiors
Eat-in kitchen - large transitional l-shaped gray floor and wood ceiling eat-in kitchen idea in Houston with a farmhouse sink, flat-panel cabinets, gray cabinets and white countertops
 Windows, Doors, & More
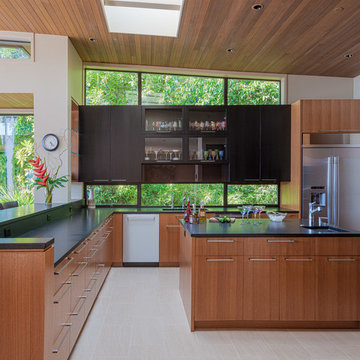
Inspiration for a mid-century modern beige floor kitchen remodel in Seattle with an undermount sink, flat-panel cabinets, medium tone wood cabinets, window backsplash, stainless steel appliances, an island and black countertops

 Kitchen Studio: Kansas City
This Master Bathroom had a lot of angles and dated materials and lacked storage. The drawers under the vanity allow for maximum storage, the clean lines are a welcome change and the steam shower is large enough for two.
Photos by Matt Kocourek
1