
Search results for "Rectangular window" in Home Design Ideas

 Lorraine G Vale, ASID Allied

One of the main features of the space is the natural lighting. The windows allow someone to feel they are in their own private oasis. The wide plank European oak floors, with a brushed finish, contribute to the warmth felt in this bathroom, along with warm neutrals, whites and grays. The counter tops are a stunning Calcatta Latte marble as is the basket weaved shower floor, 1x1 square mosaics separating each row of the large format, rectangular tiles, also marble. Lighting is key in any bathroom and there is more than sufficient lighting provided by Ralph Lauren, by Circa Lighting. Classic, custom designed cabinetry optimizes the space by providing plenty of storage for toiletries, linens and more. Holger Obenaus Photography did an amazing job capturing this light filled and luxurious master bathroom. Built by Novella Homes and designed by Lorraine G Vale
Holger Obenaus Photography

 K2 Design Group, Inc.
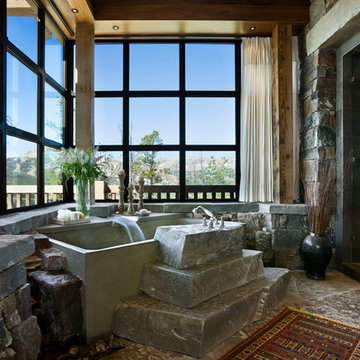
Large trendy master beige tile and ceramic tile limestone floor bathroom photo in Miami with a vessel sink, flat-panel cabinets, light wood cabinets, marble countertops and beige walls

 Jan Gleysteen Architects, Inc
Photography by Richard Mandelkorn
Kitchen/dining room combo - traditional medium tone wood floor and brown floor kitchen/dining room combo idea in Boston with white walls
Kitchen/dining room combo - traditional medium tone wood floor and brown floor kitchen/dining room combo idea in Boston with white walls
Find the right local pro for your project

 User
UserBold, dramatic and singular home with a relaxed yet sophisticated interior. Minimal but not austere. Subtle but impactful. Mix of California and Colorado influences in a Minnesota foundation.
Builder - John Kraemer & Sons / Architect - Sharratt Design Company / Troy Thies - Project Photographer

 GRADY-O-GRADY Construction & Development, Inc.
Applied Photogradhy
Patio - mediterranean stone patio idea in Orange County with an awning
Patio - mediterranean stone patio idea in Orange County with an awning
 brett zamore design
brett zamore design
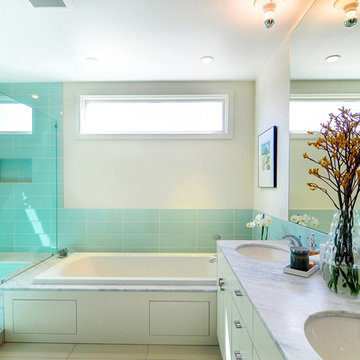
Trendy blue tile and ceramic tile bathroom photo in Houston with an undermount sink, a one-piece toilet, flat-panel cabinets, beige cabinets and marble countertops
Trendy blue tile and ceramic tile bathroom photo in Houston with an undermount sink, a one-piece toilet, flat-panel cabinets, beige cabinets and marble countertops



 Clifford M. Renshaw Architects
Aaron Usher Photography

Kitchen/dining room combo - victorian medium tone wood floor kitchen/dining room combo idea in Providence with beige walls
Kitchen/dining room combo - victorian medium tone wood floor kitchen/dining room combo idea in Providence with beige walls



 Big Wood Timber Frames, Inc.
Mountain style formal living room photo in Minneapolis with a standard fireplace and a stone fireplace
 Corbin Reeves Construction

Large tuscan beige two-story stone exterior home photo in Orange County with a tile roof

 Bennett Lerner Interiors
www.erikabiermanphotography.com
Dining room - small traditional dark wood floor dining room idea in Los Angeles with beige walls and no fireplace
Dining room - small traditional dark wood floor dining room idea in Los Angeles with beige walls and no fireplace

Sponsored
Sunbury, OH

J.Holderby - Renovations
Franklin County's Leading General Contractors - 2X Best of Houzz!
 Soucie Horner, Ltd.
A contemporary interpretation of nostalgic farmhouse style, this Indiana home nods to its rural setting while updating tradition. A central great room, eclectic objects, and farm implements reimagined as sculpture define its modern sensibility.
Photos by Hedrich Blessing

 Emerald Coast Real Estate Photography
© Will Sullivan, Emerald Coast Real Estate Photography, LLC
Example of a mid-sized beach style gender-neutral kids' room design in Miami
Example of a mid-sized beach style gender-neutral kids' room design in Miami
 Windows, Doors, & More
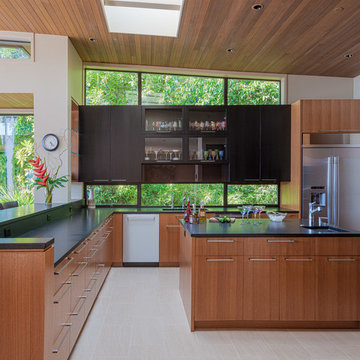
Inspiration for a mid-century modern beige floor kitchen remodel in Seattle with an undermount sink, flat-panel cabinets, medium tone wood cabinets, window backsplash, stainless steel appliances, an island and black countertops
 Gabor + Allen, inc.
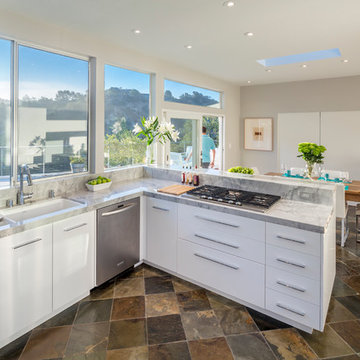
Inspiration for a large contemporary u-shaped slate floor eat-in kitchen remodel in Los Angeles with an undermount sink, flat-panel cabinets, white cabinets, stainless steel appliances, a peninsula, marble countertops and window backsplash

Sponsored
Sunbury, OH
J.Holderby - Renovations
Franklin County's Leading General Contractors - 2X Best of Houzz!
 Kevin B Howard Architects, AIA
William Lesch Photography

Mid-sized trendy u-shaped porcelain tile and beige floor eat-in kitchen photo in Phoenix with an undermount sink, flat-panel cabinets, light wood cabinets, quartz countertops, stainless steel appliances and an island
Mid-sized trendy u-shaped porcelain tile and beige floor eat-in kitchen photo in Phoenix with an undermount sink, flat-panel cabinets, light wood cabinets, quartz countertops, stainless steel appliances and an island

 Kraft Custom Construction
Built from the ground up on 80 acres outside Dallas, Oregon, this new modern ranch house is a balanced blend of natural and industrial elements. The custom home beautifully combines various materials, unique lines and angles, and attractive finishes throughout. The property owners wanted to create a living space with a strong indoor-outdoor connection. We integrated built-in sky lights, floor-to-ceiling windows and vaulted ceilings to attract ample, natural lighting. The master bathroom is spacious and features an open shower room with soaking tub and natural pebble tiling. There is custom-built cabinetry throughout the home, including extensive closet space, library shelving, and floating side tables in the master bedroom. The home flows easily from one room to the next and features a covered walkway between the garage and house. One of our favorite features in the home is the two-sided fireplace – one side facing the living room and the other facing the outdoor space. In addition to the fireplace, the homeowners can enjoy an outdoor living space including a seating area, in-ground fire pit and soaking tub.
 Colby Construction
Tricia Shay
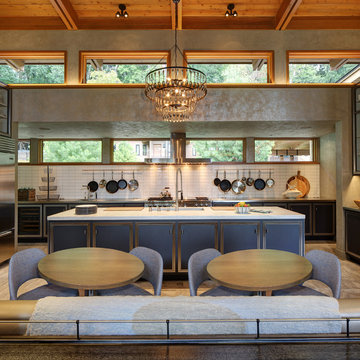
Transitional eat-in kitchen photo in Milwaukee with blue cabinets, white backsplash, subway tile backsplash and an island
Transitional eat-in kitchen photo in Milwaukee with blue cabinets, white backsplash, subway tile backsplash and an island
3