
Search results for "Rectangular window" in Home Design Ideas
 Holcombe Doors and Windows
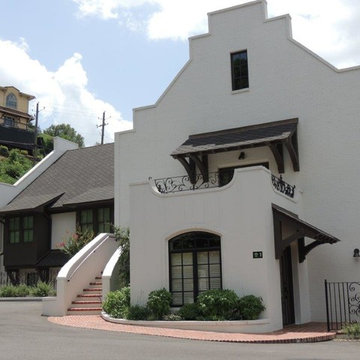
Example of a large southwest white two-story brick exterior home design in Birmingham with a shingle roof
 Bauhaus Custom Homes
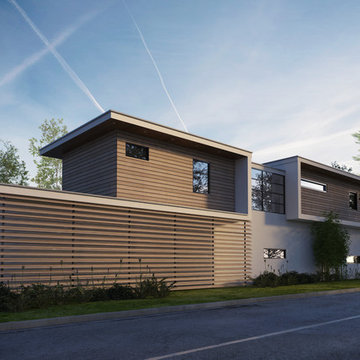
Inspiration for a large modern white two-story mixed siding exterior home remodel in Dallas
 Ivory Homes
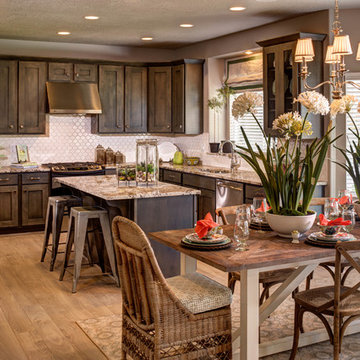
Eat-in kitchen - traditional l-shaped eat-in kitchen idea in Salt Lake City with shaker cabinets, dark wood cabinets, white backsplash and mosaic tile backsplash
Find the right local pro for your project
 JayMarc Homes

The kitchen features a mix of textures and colors including white automatic upper cabinets and stained lower cabinets, matte black hardware, white quartz countertops and modern light fixtures.

 User
UserStacy Zarin Goldberg
Example of a mid-sized classic l-shaped medium tone wood floor and beige floor eat-in kitchen design in DC Metro with recessed-panel cabinets, black cabinets, white backsplash, stainless steel appliances, an island, an undermount sink, marble countertops and stone tile backsplash
Example of a mid-sized classic l-shaped medium tone wood floor and beige floor eat-in kitchen design in DC Metro with recessed-panel cabinets, black cabinets, white backsplash, stainless steel appliances, an island, an undermount sink, marble countertops and stone tile backsplash
 User
UserSylvie Ross
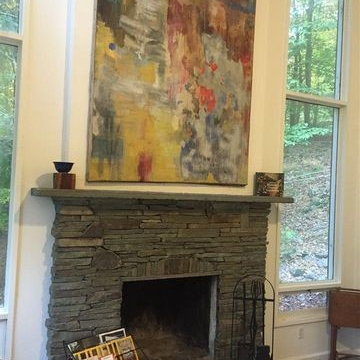
Inspiration for a contemporary light wood floor living room remodel in New York with white walls, a standard fireplace and a stone fireplace
Inspiration for a contemporary light wood floor living room remodel in New York with white walls, a standard fireplace and a stone fireplace
 User
UserSylvie Ross
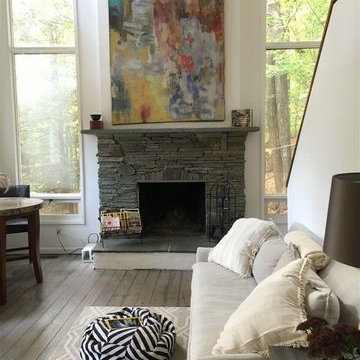
Trendy light wood floor living room photo in New York with white walls, a standard fireplace and a stone fireplace
Trendy light wood floor living room photo in New York with white walls, a standard fireplace and a stone fireplace


 Bauhaus Custom Homes
Costa Christ
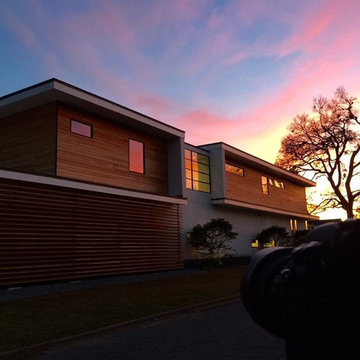
Inspiration for a large modern white two-story mixed siding exterior home remodel in Dallas
Inspiration for a large modern white two-story mixed siding exterior home remodel in Dallas


 Cara McBroom, Licensed Interior Designer
In the kitchen, we used Poggenpohl cabinetry in both a shimmering blue color, and a dark wenge wood finish for contrast. The backsplash over the sink is Ann Sacks penny round tiles, and the bar front is Ann Sacks rectangular ceramic tiles

 TIMBERWORX CUSTOM HOMES
Gillian Jackson
Entryway - mediterranean light wood floor entryway idea in Toronto with white walls and a glass front door
Entryway - mediterranean light wood floor entryway idea in Toronto with white walls and a glass front door

 Showers & More
Large transitional master porcelain tile bathroom photo in Toronto with gray walls, an undermount sink, a hinged shower door, shaker cabinets, white cabinets and marble countertops

 Spratley & Partners
A robust, modern, riverside home with minimalist detailing that blends seamlessly into the surroundings. The home is used as a year-round weekend retreat for a family with children and as such they wanted it to be private and offer a sense of escape and freedom. The clients wanted it to be a low maintenance, energy efficient home making use of natural materials.
Clad with innovative treated timber, the house nestles harmoniously into its rural, riverside setting; making the most of its context, orientation and views while minimising any impact on the surrounding area. Two opposing blocks, forming a 'T' shape in plan, taper up in height towards the river to the east and fields to the south and define the internal spaces. The open-plan living, kitchen and dining areas benefit from fully-glazed sliding doors set in a deep reveal to the south which maximises light and provides shelter above. Large windows look out over the river and a raised, cantilevered deck wraps around the east and south elevations, creating an extension to the internal space that bleeds out into the landscape beyond.

Sponsored
Columbus, OH

Hope Restoration & General Contracting
Columbus Design-Build, Kitchen & Bath Remodeling, Historic Renovations

Large minimalist white tile ceramic tile corner shower photo in Montreal with flat-panel cabinets, dark wood cabinets, a wall-mount toilet, white walls and an undermount sink

 Greig Design & Construction
Tara Pearce
Example of a trendy concrete floor kitchen design in Geelong with an integrated sink, flat-panel cabinets, white cabinets, concrete countertops, stainless steel appliances and an island
Example of a trendy concrete floor kitchen design in Geelong with an integrated sink, flat-panel cabinets, white cabinets, concrete countertops, stainless steel appliances and an island

Huge minimalist light wood floor great room photo in Montreal with white walls and a ribbon fireplace


Sponsored
Fredericksburg, OH

High Point Cabinets
Columbus' Experienced Custom Cabinet Builder | 4x Best of Houzz Winner

 Wanda Ely Architect Inc.
The kitchen is designed for two serious home chefs who often entertain guests for dinner parties. Merging the kitchen and dining room into a singular space was a strategic design decision to both foster their style of ‘chefs table’ entertaining, and also make the most efficient use of valuable floor space - a common consideration in most Toronto homes. The table becomes an island-like surface for additional prep space, and also as the surface upon which the meal is eventually enjoyed.
 Revolving Rooms Interior Design Inc.

Example of a transitional multicolored two-story brick exterior home design in Edmonton

 Amelia Hallsworth Photography
Photo: Amelia Hallsworth © 2015 Houzz
Inspiration for a country l-shaped kitchen remodel in London with a farmhouse sink, shaker cabinets, beige cabinets, white backsplash, subway tile backsplash, black appliances and an island
Inspiration for a country l-shaped kitchen remodel in London with a farmhouse sink, shaker cabinets, beige cabinets, white backsplash, subway tile backsplash, black appliances and an island
9