
Search results for "Small white kitchen" in Kitchen Photos
Refine by:
Budget
Sort by:Relevance
1 - 20 of 8,106 photos
Item 1 of 2

 Final Draft Ltd
Example of a small arts and crafts single-wall light wood floor eat-in kitchen design with a double-bowl sink, shaker cabinets, white cabinets, granite countertops, gray backsplash, matchstick tile backsplash, stainless steel appliances and an island
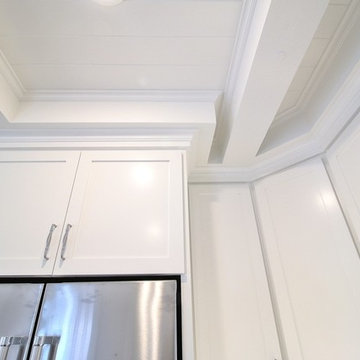
 Acton ADU
A Small, San Jose Kitchen Gets a Complete Makeover
This 2,155 sq ft single family home was built in 1906 and full of character, but the kitchen, like many kitchens, had its challenges. For starters, the layout was cramped, caused in part by the placement and size of the refrigerator. The kitchen lacked counter space and needed new cabinets and appliances. The owners were not interested in tearing down walls, so we worked within the home’s existing footprint to create a pleasant, professional-grade cooking and entertaining environment for the couple, as well as maximize storage and refrigeration.
The details of this beautiful kitchen remodel include Pental Quartz countertops, Riverstone Blend vinyl flooring, Benjamin Moore Silver Satin wall color, shaker cabinets, custom crown molding and 3x6 Manhatten tile with cap molding and glass Ehex above the range.
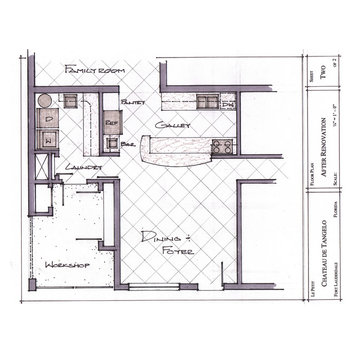
 Trebbi Custom Construction
Ron Trebbi - After floorplan
This small-space Kitchen renovation received a National Award from Qualified Remodeler.
Kitchen - transitional galley kitchen idea in Miami
Kitchen - transitional galley kitchen idea in Miami
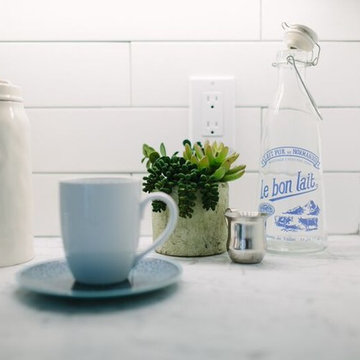
 Fletcher Rhodes
Megan Clouse
Mid-sized farmhouse l-shaped kitchen pantry photo in San Francisco with flat-panel cabinets, gray cabinets, marble countertops, white backsplash, stainless steel appliances and an island
Mid-sized farmhouse l-shaped kitchen pantry photo in San Francisco with flat-panel cabinets, gray cabinets, marble countertops, white backsplash, stainless steel appliances and an island

 Jeanne Finnerty Interior Design
greg premru
Example of a small transitional l-shaped medium tone wood floor and brown floor eat-in kitchen design in Boston with an undermount sink, white cabinets, quartz countertops, white backsplash, marble backsplash, stainless steel appliances, an island and beaded inset cabinets
Example of a small transitional l-shaped medium tone wood floor and brown floor eat-in kitchen design in Boston with an undermount sink, white cabinets, quartz countertops, white backsplash, marble backsplash, stainless steel appliances, an island and beaded inset cabinets

 Vladimir Radutny Architects
Mike Schwartz
Trendy medium tone wood floor eat-in kitchen photo in Chicago with flat-panel cabinets, white cabinets and an island
Trendy medium tone wood floor eat-in kitchen photo in Chicago with flat-panel cabinets, white cabinets and an island

 User
UserValerie Wilcox Photography
Kitchen - contemporary medium tone wood floor kitchen idea in Toronto with open cabinets, medium tone wood cabinets and a peninsula
Kitchen - contemporary medium tone wood floor kitchen idea in Toronto with open cabinets, medium tone wood cabinets and a peninsula

Example of a mid-sized transitional u-shaped medium tone wood floor eat-in kitchen design in San Francisco with a drop-in sink, shaker cabinets, white cabinets, quartz countertops, beige backsplash, mosaic tile backsplash, stainless steel appliances and a peninsula

 Habitations Residential Design Group
Mid-sized farmhouse medium tone wood floor and brown floor kitchen photo in Salt Lake City with a farmhouse sink, shaker cabinets, white cabinets, quartz countertops, white backsplash, subway tile backsplash, stainless steel appliances, an island and white countertops
 The New Design Project
 http://alangastelum.com

Example of a small eclectic u-shaped ceramic tile eat-in kitchen design in New York with a drop-in sink, shaker cabinets, gray cabinets, white backsplash, subway tile backsplash, stainless steel appliances, gray walls, a peninsula and wood countertops
Example of a small eclectic u-shaped ceramic tile eat-in kitchen design in New York with a drop-in sink, shaker cabinets, gray cabinets, white backsplash, subway tile backsplash, stainless steel appliances, gray walls, a peninsula and wood countertops
 Standard Kitchen & Bath

Example of a small transitional u-shaped medium tone wood floor and brown floor eat-in kitchen design with a farmhouse sink, shaker cabinets, blue cabinets, quartz countertops, white backsplash, porcelain backsplash, white appliances and a peninsula
 La Bella Home
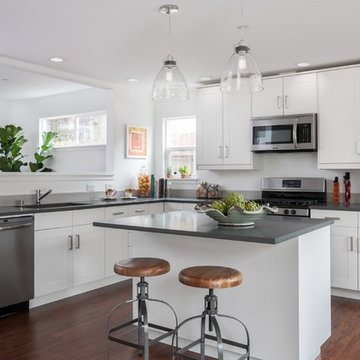
Transitional l-shaped dark wood floor kitchen photo in San Francisco with an undermount sink, shaker cabinets, white cabinets, stainless steel appliances and an island

 Martha Stewart Living
 Detail of message center on end panel.
Inspiration for a small timeless galley light wood floor eat-in kitchen remodel in New York with a drop-in sink, recessed-panel cabinets, white cabinets, quartz countertops, white backsplash, subway tile backsplash, stainless steel appliances and no island
Inspiration for a small timeless galley light wood floor eat-in kitchen remodel in New York with a drop-in sink, recessed-panel cabinets, white cabinets, quartz countertops, white backsplash, subway tile backsplash, stainless steel appliances and no island

 Studio Dearborn

A light-filled family kitchen in Westchester county, New York offers clean lines and colorful accents. Custom inset shaker style cabinetry painted to match Benjamin Moore White Dove. Kitchen design and cabinetry by Studio Dearborn. Jet Mist granite countertops by Rye Marble. Rangetop and ovens by Wolf. Refrigerator by Subzero. Dishwasher by Bosch. Pendant lights by Restoration Hardware. Walker Zanger backsplash in Calcatta Gold marble. Gilmore pulls and Aubrey knobs by Restoration Hardware. Photography c 2014 Neil Landino.
 Jeanne Finnerty Interior Design
greg premru
Small transitional l-shaped light wood floor eat-in kitchen photo in Boston with an undermount sink, flat-panel cabinets, white cabinets, quartz countertops, white backsplash, marble backsplash, stainless steel appliances and an island
Small transitional l-shaped light wood floor eat-in kitchen photo in Boston with an undermount sink, flat-panel cabinets, white cabinets, quartz countertops, white backsplash, marble backsplash, stainless steel appliances and an island
 User
UserPablo Enriquez

Inspiration for a small contemporary galley dark wood floor kitchen remodel in New York with an undermount sink, flat-panel cabinets, white cabinets, blue backsplash, glass tile backsplash, white walls and no island
Inspiration for a small contemporary galley dark wood floor kitchen remodel in New York with an undermount sink, flat-panel cabinets, white cabinets, blue backsplash, glass tile backsplash, white walls and no island

 Sarah St. Amand Interior Design, Inc.
Photography by www.mikechajecki.com
Inspiration for a transitional l-shaped medium tone wood floor open concept kitchen remodel in Toronto with an undermount sink, shaker cabinets, white cabinets, marble countertops, white backsplash, stone slab backsplash, stainless steel appliances and an island
Inspiration for a transitional l-shaped medium tone wood floor open concept kitchen remodel in Toronto with an undermount sink, shaker cabinets, white cabinets, marble countertops, white backsplash, stone slab backsplash, stainless steel appliances and an island

 Art of Construction Inc
Transitional medium tone wood floor kitchen photo in San Francisco with shaker cabinets, white cabinets, white backsplash, stainless steel appliances and an island

 Juxtaposed Interiors
Kat Alves-Photographer
Mid-sized cottage u-shaped medium tone wood floor eat-in kitchen photo in Sacramento with an undermount sink, shaker cabinets, gray cabinets, quartzite countertops, gray backsplash, stone tile backsplash, stainless steel appliances and an island
Mid-sized cottage u-shaped medium tone wood floor eat-in kitchen photo in Sacramento with an undermount sink, shaker cabinets, gray cabinets, quartzite countertops, gray backsplash, stone tile backsplash, stainless steel appliances and an island
 Elizabeth Cross-Beard

Inspiration for a timeless dark wood floor kitchen pantry remodel in Baltimore with open cabinets
1