
White Kitchen Ideas & Designs
Refine by:
Budget
Sort by:Popular Today
1 - 20 of 147,805 photos
 Kitchen Intuitions
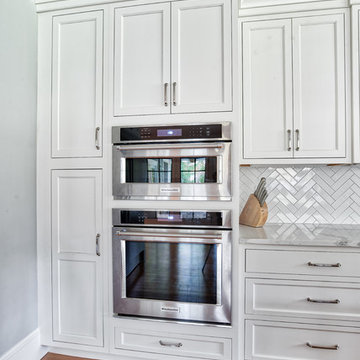
Double wall ovens are just what you need when preparing a big meal. Or if you are making a small meal you can use the top wall oven which is perfect for a single dish.
Photos by Chris Veith.
 Vertical Construction Group LLC

Large trendy l-shaped light wood floor and beige floor open concept kitchen photo in Seattle with an undermount sink, flat-panel cabinets, medium tone wood cabinets, quartz countertops, white backsplash, stone slab backsplash, stainless steel appliances, an island and white countertops

 Jonathan Kuhn Architect
A.F. Wright Photography
Transitional medium tone wood floor eat-in kitchen photo in DC Metro with a single-bowl sink, shaker cabinets, white cabinets, white backsplash, subway tile backsplash, stainless steel appliances, an island and wood countertops
Transitional medium tone wood floor eat-in kitchen photo in DC Metro with a single-bowl sink, shaker cabinets, white cabinets, white backsplash, subway tile backsplash, stainless steel appliances, an island and wood countertops
 Barbara Brown Photography
Barbara Brown Photography
Bell Kitchen and Bath Studios
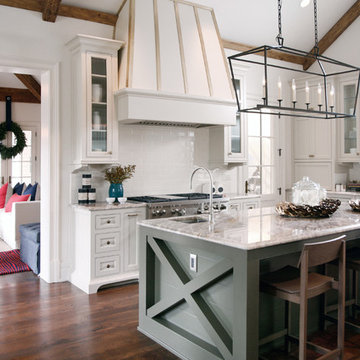
Country l-shaped dark wood floor kitchen photo in Atlanta with recessed-panel cabinets, white cabinets, white backsplash, subway tile backsplash, stainless steel appliances and an island
Country l-shaped dark wood floor kitchen photo in Atlanta with recessed-panel cabinets, white cabinets, white backsplash, subway tile backsplash, stainless steel appliances and an island
 Gerhard's Appliances
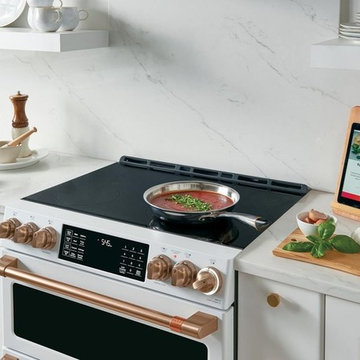
GE Appliances has partnered with Heston Cue to offer a built-in solution for home cooks! Introducing the Cafe 30 Inch Slide-In Double Oven Electric Range. This range works with the Heston Cue "Smart Cooking System", allowing users to take the guesswork out of cooking by pairing chef-created cooking videos with a smart system that adjusts time and temperature of your pan for incredible results!
 John Kraemer & Sons

Builder: John Kraemer & Sons | Designer: Ben Nelson | Furnishings: Martha O'Hara Interiors | Photography: Landmark Photography
Inspiration for a mid-sized transitional galley light wood floor open concept kitchen remodel in Minneapolis with a farmhouse sink, white cabinets, marble countertops, white backsplash, subway tile backsplash, stainless steel appliances, an island, recessed-panel cabinets and white countertops
Inspiration for a mid-sized transitional galley light wood floor open concept kitchen remodel in Minneapolis with a farmhouse sink, white cabinets, marble countertops, white backsplash, subway tile backsplash, stainless steel appliances, an island, recessed-panel cabinets and white countertops
 House of L
Jason Miller, Pixelate
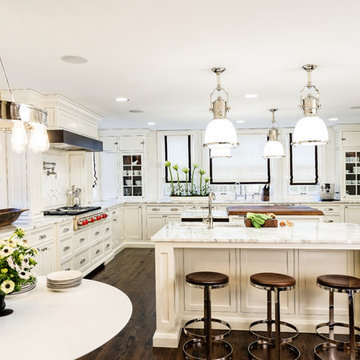
Eat-in kitchen - large transitional u-shaped dark wood floor eat-in kitchen idea in Cleveland with an undermount sink, beaded inset cabinets, white cabinets, marble countertops, white backsplash, ceramic backsplash, paneled appliances and two islands
Eat-in kitchen - large transitional u-shaped dark wood floor eat-in kitchen idea in Cleveland with an undermount sink, beaded inset cabinets, white cabinets, marble countertops, white backsplash, ceramic backsplash, paneled appliances and two islands
 Denori Design
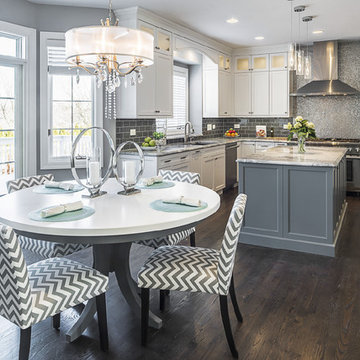
Example of a large transitional u-shaped dark wood floor eat-in kitchen design in Chicago with an undermount sink, recessed-panel cabinets, white cabinets, gray backsplash, glass tile backsplash, stainless steel appliances, an island and quartzite countertops
 WhiteSpace Architects

Enclosed kitchen - large tropical l-shaped dark wood floor and brown floor enclosed kitchen idea in Hawaii with an undermount sink, shaker cabinets, white cabinets, solid surface countertops, multicolored backsplash, matchstick tile backsplash, stainless steel appliances, an island and white countertops

 Atelier Armbruster
The Standish Townhouse Kitchen
Photo by Robert Granoff
Inspiration for a large contemporary galley light wood floor and brown floor open concept kitchen remodel in New York with a single-bowl sink, flat-panel cabinets, white cabinets, marble countertops, white backsplash, marble backsplash, stainless steel appliances, no island and white countertops
Inspiration for a large contemporary galley light wood floor and brown floor open concept kitchen remodel in New York with a single-bowl sink, flat-panel cabinets, white cabinets, marble countertops, white backsplash, marble backsplash, stainless steel appliances, no island and white countertops
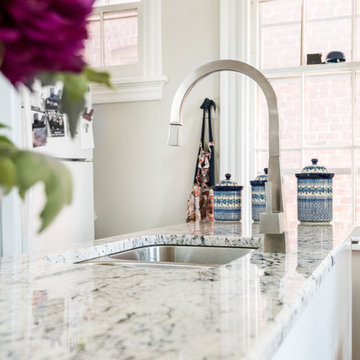
 Piperbear Designs
Example of a small trendy galley ceramic tile eat-in kitchen design in Wilmington with a double-bowl sink, raised-panel cabinets, white cabinets, marble countertops and white appliances
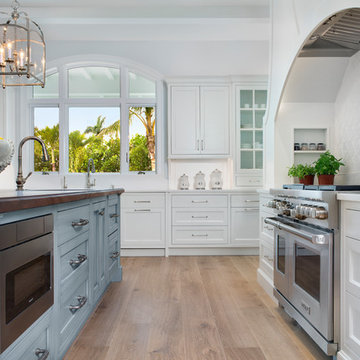
 Naples Bay Builders, Inc.
Mid-sized beach style medium tone wood floor and beige floor open concept kitchen photo with a farmhouse sink, recessed-panel cabinets, white cabinets, white backsplash, stainless steel appliances, an island and white countertops

 Isla Homes
Ryan Gamma Photography
Mid-sized trendy l-shaped bamboo floor open concept kitchen photo in Tampa with an undermount sink, flat-panel cabinets, white cabinets, quartz countertops, blue backsplash, glass tile backsplash, stainless steel appliances and an island
Mid-sized trendy l-shaped bamboo floor open concept kitchen photo in Tampa with an undermount sink, flat-panel cabinets, white cabinets, quartz countertops, blue backsplash, glass tile backsplash, stainless steel appliances and an island

Example of a large classic medium tone wood floor and brown floor kitchen design in Boston with a farmhouse sink, white cabinets, marble countertops, white backsplash, marble backsplash, an island, white countertops and beaded inset cabinets
 Hudson + Bloum Design
Lucy Call
Inspiration for a mid-sized modern single-wall porcelain tile and gray floor eat-in kitchen remodel with a farmhouse sink, white cabinets, quartzite countertops, white backsplash, porcelain backsplash, stainless steel appliances, an island, white countertops and shaker cabinets
Inspiration for a mid-sized modern single-wall porcelain tile and gray floor eat-in kitchen remodel with a farmhouse sink, white cabinets, quartzite countertops, white backsplash, porcelain backsplash, stainless steel appliances, an island, white countertops and shaker cabinets
 Proform Builds
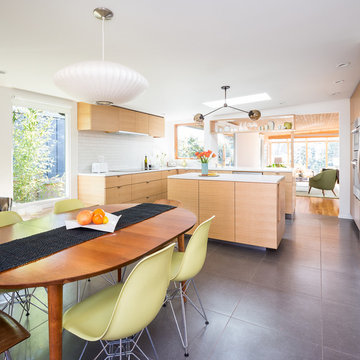
Inspiration for a mid-sized 1950s l-shaped eat-in kitchen remodel in Seattle with an undermount sink, flat-panel cabinets, light wood cabinets, quartz countertops, white backsplash, glass tile backsplash, stainless steel appliances and an island

 Fireclay Tile
Example of a classic cement tile floor kitchen design in San Francisco with blue cabinets, gray backsplash, ceramic backsplash, a farmhouse sink and shaker cabinets
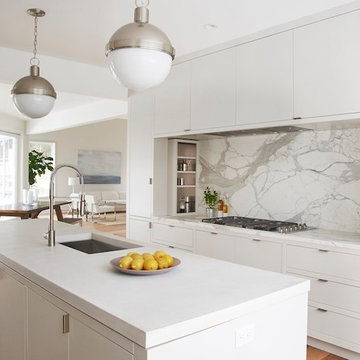


Inspiration for a small modern galley enclosed kitchen remodel in Houston with recessed-panel cabinets, white cabinets, white backsplash, ceramic backsplash, white appliances and no island
 Pamela Dailey Design
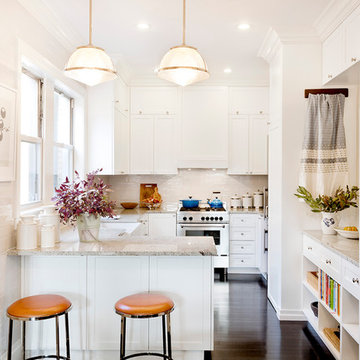
950 sq. ft. gut renovation of a pre-war NYC apartment to add a half-bath and guest bedroom.
Mid-sized transitional u-shaped dark wood floor kitchen photo in New York with a farmhouse sink, shaker cabinets, white cabinets, granite countertops, ceramic backsplash, stainless steel appliances, a peninsula and beige backsplash
Mid-sized transitional u-shaped dark wood floor kitchen photo in New York with a farmhouse sink, shaker cabinets, white cabinets, granite countertops, ceramic backsplash, stainless steel appliances, a peninsula and beige backsplash
White Kitchen Ideas & Designs
1