
Search results for "Resin floor" in Home Design Ideas

 KuDa Photography
KuDa Photography
Example of a mid-sized urban concrete floor dining room design in Portland with no fireplace
Example of a mid-sized urban concrete floor dining room design in Portland with no fireplace
 Jennifer Spergl, REALTOR
HouseLens for Hillside Homes
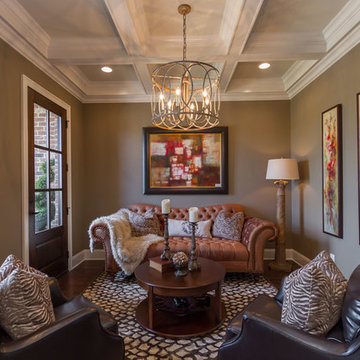
Inspiration for a transitional formal and enclosed living room remodel in Nashville with brown walls
Inspiration for a transitional formal and enclosed living room remodel in Nashville with brown walls

 Buckminster Green LLC
Courtney Apple
Eat-in kitchen - mid-sized contemporary l-shaped porcelain tile and multicolored floor eat-in kitchen idea in Philadelphia with a farmhouse sink, gray cabinets, white backsplash, ceramic backsplash, stainless steel appliances, no island, shaker cabinets and gray countertops
Eat-in kitchen - mid-sized contemporary l-shaped porcelain tile and multicolored floor eat-in kitchen idea in Philadelphia with a farmhouse sink, gray cabinets, white backsplash, ceramic backsplash, stainless steel appliances, no island, shaker cabinets and gray countertops
Find the right local pro for your project
 KuDa Photography
KuDa Photography
Mid-sized urban freestanding desk concrete floor and black floor study room photo in Portland with blue walls
Mid-sized urban freestanding desk concrete floor and black floor study room photo in Portland with blue walls

Inspiration for a huge contemporary formal and enclosed medium tone wood floor living room remodel in San Francisco with gray walls, a two-sided fireplace and a plaster fireplace

 a.d.d. concept + design
Country concrete floor kitchen photo in San Francisco with an undermount sink, dark wood cabinets and paneled appliances

 ADM Bathroom
The SW-110S is a relatively small bathtub with a modern curved oval design. All of our bathtubs are made of durable white stone resin composite and available in a matte or glossy finish. This tub combines elegance, durability, and convenience with its high quality construction and chic modern design. This cylinder shaped freestanding tub will surely be the center of attention and will add a modern feel to your new bathroom. Its height from drain to overflow will give you plenty of space and comfort to enjoy a relaxed soaking bathtub experience.
Item#: SW-110S
Product Size (inches): 63 L x 31.5 W x 21.3 H inches
Material: Solid Surface/Stone Resin
Color / Finish: Matte White (Glossy Optional)
Product Weight: 396.8 lbs
Water Capacity: 82 Gallons
Drain to Overflow: 13.8 Inches
FEATURES
This bathtub comes with: A complimentary pop-up drain (Does NOT include any additional piping). All of our bathtubs come equipped with an overflow. The overflow is built integral to the body of the bathtub and leads down to the drain assembly (provided for free). There is only one rough-in waste pipe necessary to drain both the overflow and drain assembly (no visible piping). Please ensure that all of the seals are tightened properly to prevent leaks before completing installation.
If you require an easier installation for our free standing bathtubs, look into purchasing the Bathtub Rough-In Drain Kit for Freestanding Bathtubs.

Sponsored
Westerville, OH

Custom Home Works
Franklin County's Award-Winning Design, Build and Remodeling Expert

 TONO Architects, LLC
Halkin Photography
Example of a mid-sized trendy three-car garage workshop design in Philadelphia
Example of a mid-sized trendy three-car garage workshop design in Philadelphia
 HARRIS CONSTRUCTION

Inspiration for a mid-sized industrial u-shaped concrete floor and brown floor seated home bar remodel in Other with stone tile backsplash and black countertops
 Legacy Custom Homes
Legacy Custom Homes, Inc
Toblesky-Green Architects
Kelly Nutt Designs

Bedroom - large eclectic guest carpeted and brown floor bedroom idea in Orange County with pink walls and no fireplace
Bedroom - large eclectic guest carpeted and brown floor bedroom idea in Orange County with pink walls and no fireplace
 Fougeron Architecture FAIA
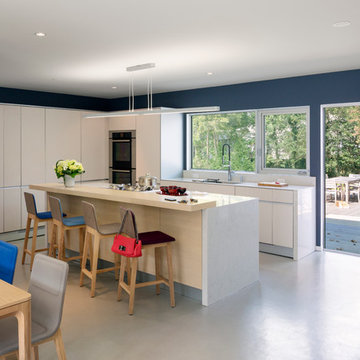
Eat-in kitchen - contemporary l-shaped gray floor eat-in kitchen idea in San Francisco with flat-panel cabinets, white cabinets, stainless steel appliances and an island
 SL Jensen Construction Inc.

Huge mountain style formal and enclosed carpeted and beige floor living room photo in Omaha with a standard fireplace, a wall-mounted tv, brown walls and a stone fireplace
 ADM Bathroom
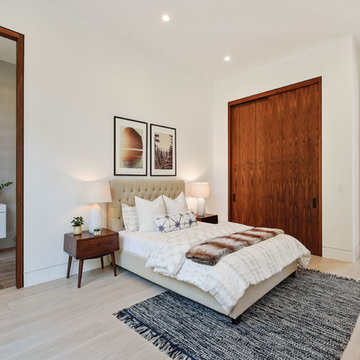
Made of durable white stone resin composite with a modern style design and its pinnacle of being smooth, the DW-111 countertop sink is a rectangular shaped design model within the ADM Bathroom Design sink collection. The stone resin material comes with the option of matte or glossy finish. This wall or counter mounted sink will surely be a great addition with a neat and modern touch to your newly renovated stylish bathroom.
Item #: DW-111
Product Size (inches): 47.2 L x 19.7 W x 5.9 H Inches
Material: Solid Surface/Stone Resin
Color / Finish: Matte White (Glossy Optional)
Product Weight: 88.1 lbs
Mount: Wall Mounted / Countertop
All sinks come sealed off from the factory.
All sinks come with a complimentary chrome drain (Does NOT including any additional piping).
This sink does not include ANY faucet fixture.

Sponsored
Fredericksburg, OH

High Point Cabinets
Columbus' Experienced Custom Cabinet Builder | 4x Best of Houzz Winner
 Demetriades + Walker
Photographer Peter Peirce
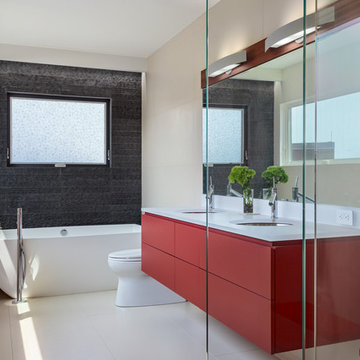
Mid-sized trendy master gray tile and stone tile porcelain tile and beige floor bathroom photo in Bridgeport with an undermount sink, flat-panel cabinets, red cabinets, a one-piece toilet, beige walls, quartzite countertops and a hinged shower door
Mid-sized trendy master gray tile and stone tile porcelain tile and beige floor bathroom photo in Bridgeport with an undermount sink, flat-panel cabinets, red cabinets, a one-piece toilet, beige walls, quartzite countertops and a hinged shower door

 Nicholson
Enclosed kitchen - mid-sized tropical single-wall porcelain tile and beige floor enclosed kitchen idea in Hawaii with flat-panel cabinets, medium tone wood cabinets, green backsplash, glass tile backsplash, an island, an undermount sink, granite countertops and stainless steel appliances
 Rose-Leigh Design

Urban l-shaped concrete floor and gray floor kitchen photo in Seattle with a farmhouse sink, flat-panel cabinets, dark wood cabinets, stainless steel appliances and an island

 Nar Design Group
This kitchen proves small East sac bungalows can have high function and all the storage of a larger kitchen. A large peninsula overlooks the dining and living room for an open concept. A lower countertop areas gives prep surface for baking and use of small appliances. Geometric hexite tiles by fireclay are finished with pale blue grout, which complements the upper cabinets. The same hexite pattern was recreated by a local artist on the refrigerator panes. A textured striped linen fabric by Ralph Lauren was selected for the interior clerestory windows of the wall cabinets.



 Boswell Construction
Cabinet paint color - Gray Huskie by Benjamin Moore
Floors - French Oak from California Classics, Mediterranean Collection
Pendants - Circa Lighting
Suspended Shelves - Brandino www.brandinobrass.com
 Dianne Davant and Associates
Kevin Meechan

Bedroom - large rustic guest carpeted and beige floor bedroom idea in Charlotte with beige walls
Bedroom - large rustic guest carpeted and beige floor bedroom idea in Charlotte with beige walls
 Bensonwood
Stacy Bass Photography

Mid-sized beach style formal and enclosed dark wood floor and brown floor living room photo in New York with gray walls, a ribbon fireplace, a concrete fireplace and a wall-mounted tv
Mid-sized beach style formal and enclosed dark wood floor and brown floor living room photo in New York with gray walls, a ribbon fireplace, a concrete fireplace and a wall-mounted tv
1