
Search results for "Basalt flooring" in Home Design Ideas
 Fireclay Tile

Sink your eyes into this simply magnetic matte black entryway by Elisa Valldeperas, aka My Plant Lover. Picket Tile adds detail to the deep black, Basalt floor that’s the perfect foundation for fresh plant life and lively pops of color.
DESIGN
Elisa Valldeperas
PHOTOS
Raquel Wyckoff
TILE SHOWN
Picket in Basalt
 Marcelle Guilbeau Interior Design
Gieves Anderson Photography

Inspiration for a large 1950s master white tile and ceramic tile ceramic tile and black floor bathroom remodel in Nashville with white cabinets, white walls, an undermount sink, a hinged shower door and gray countertops
Inspiration for a large 1950s master white tile and ceramic tile ceramic tile and black floor bathroom remodel in Nashville with white cabinets, white walls, an undermount sink, a hinged shower door and gray countertops
 AXIS Productions
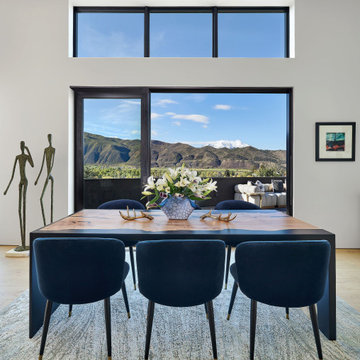
Inspiration for a mid-sized contemporary light wood floor and brown floor dining room remodel in Denver
Find the right local pro for your project
 AXIS Productions
Primary bedroom
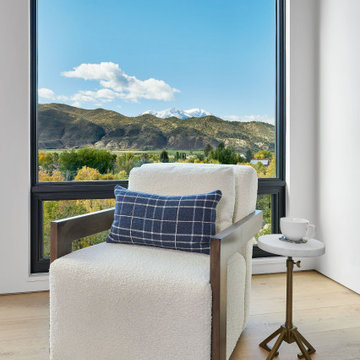
Inspiration for a mid-sized contemporary master light wood floor bedroom remodel in Denver with white walls
Inspiration for a mid-sized contemporary master light wood floor bedroom remodel in Denver with white walls
 Fireclay Tile

Pair our dark Basalt bathroom tile with a lively wallpaper to give your space the dramatic flair it needs.
DESIGN
Shavonda Gardner
PHOTOS
Shavonda Gardner
Tile Shown: 1x6, 3x9, 3x12 in Basalt; 1x4 in Caspian Sea
 AXIS Productions

A bridge leading to upper level bedrooms has a panoramic view of Mount Sopris while leading natural light to the kitchen below.
Inspiration for a large contemporary light wood floor and brown floor hallway remodel in Denver with white walls
Inspiration for a large contemporary light wood floor and brown floor hallway remodel in Denver with white walls
 Tuggey Construction

Hand Laid Stone Pebble Wall with Black Basalt Floor. Steam Shower with Glass Walls.
Photography by Jon Robershaw
Example of a large 1960s master gray tile and pebble tile black floor corner shower design in Los Angeles with flat-panel cabinets, dark wood cabinets, beige walls and a hinged shower door
Example of a large 1960s master gray tile and pebble tile black floor corner shower design in Los Angeles with flat-panel cabinets, dark wood cabinets, beige walls and a hinged shower door

Sponsored
Westerville, OH

Custom Home Works
Franklin County's Award-Winning Design, Build and Remodeling Expert
 Complete Tile Collection
In this master bathroom designed by Denes Petoe, Opal Storm marble is used for the floor outside the shower area – its exquisite black and white veining and texture is reminiscent of a painting, carefully laid out to create the impression of a marble slab rather than tile. It is neatly framed by 5/8” Thassos marble flat liner and 3” border of Absolute Black honed granite tile.

3"x16" honed Basalt tiles stack the walls outside the shower area, topped with ½” x ¾” Honed Basalt Empire molding and 5”x12” base moldings on the wall create a dramatic backdrop for the floating Amistire Vanity, another unique design by Denes Petoe. This vanity design uses custom fabricated Engineered Milk Glass, a pure white, extremely durable material that does not stain and has a beautiful glow when light is cast on the vanity. Complete Tile Collection
 Complete Tile Collection
Bold color and dramatic contrast define this incredible master bathroom designed by Denes Petoe, CEO of Complete Tile Collection.
The large shower area features 2”x6” Zumi Structured Glass tiles in natural Stronom color – a subtle yet alluring glow is created when light is cast on these handmade tiles. By stark contrast, the 4”x24” Absolute Black granite is used for the shower floor, framed by a 3” curb of the same striking material, creating a wonderful juxtaposition of ethereal light and dramatic dark. Opal Storm marble is used for the floor outside the shower area – its exquisite black and white veining and texture is reminiscent of a painting, carefully laid out to create the impression of a marble slab rather than tile. It is neatly framed by 5/8” Thassos marble flat liner and 3” border of Absolute Black honed granite tile. Complete Tile Collection
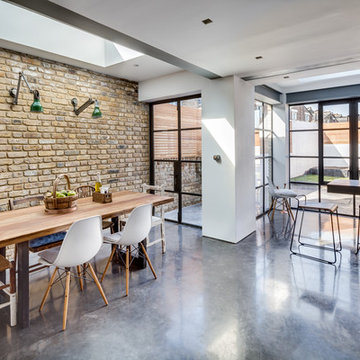
 Lazenby
Azure Grey pre-cast worktops with cast in sink (450mm x 400mm with drainer groves) all 100mm deep. The 1480mm x 650mm worktop was cantilevered from the wall with bracket fitted behind a false wall and steel plate to adjoining worktop.
Azure Grey splashbacks 20mm thick.
Fitted by Lazenby.
Duration excluding 28 day curing period:
Three days for the 52m² of internal and external basalt polished concrete floors.
Photography by Simon Maxwell Photography
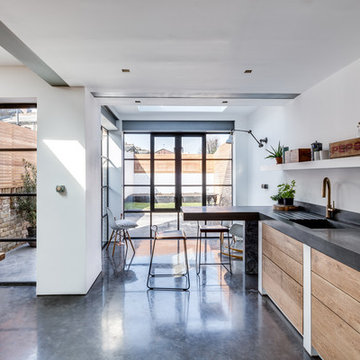 Lazenby
Azure Grey pre-cast worktops with cast in sink (450mm x 400mm with drainer groves) all 100mm deep. The 1480mm x 650mm worktop was cantilevered from the wall with bracket fitted behind a false wall and steel plate to adjoining worktop.
Azure Grey splashbacks 20mm thick.
Fitted by Lazenby.
Duration excluding 28 day curing period:
Three days for the 52m² of internal and external basalt polished concrete floors.
Photography by Simon Maxwell Photography

 Surfaces USA
Mel Carll
Trendy l-shaped kitchen photo in Los Angeles with recessed-panel cabinets, gray cabinets, multicolored backsplash, stone slab backsplash, white appliances and an island
Trendy l-shaped kitchen photo in Los Angeles with recessed-panel cabinets, gray cabinets, multicolored backsplash, stone slab backsplash, white appliances and an island
 Lazenby
Azure Grey pre-cast worktops with cast in sink (450mm x 400mm with drainer groves) all 100mm deep. The 1480mm x 650mm worktop was cantilevered from the wall with bracket fitted behind a false wall and steel plate to adjoining worktop.
Azure Grey splashbacks 20mm thick.
Fitted by Lazenby.
Duration excluding 28 day curing period:
Three days for the 52m² of internal and external basalt polished concrete floors.
Photography by Simon Maxwell Photography

Sponsored
Columbus, OH

Wannemacher Interiors
Customized Award-Winning Interior Design Solutions in Franklin Cnty OH
 AXIS Productions

Example of a large trendy master gray tile and porcelain tile porcelain tile and double-sink freestanding bathtub design in Denver with flat-panel cabinets, brown cabinets, white countertops and a floating vanity

 Saviano Builders
Trendy gray tile alcove shower photo in San Francisco with a hot tub and white walls
 Fireclay Tile

A modern black and white tile bathroom gives the classic color duo a contemporary perspective with a sleek white subway tile shower and sophisticated black hexagon floor tile. For more bathroom and shower tile inspiration, visit fireclaytile.com. Non-Slip options available.
TILE SHOWN
White Subway Tile in Tusk, 3" Black Hexagon Tile in Basalt
DESIGN
Mark Davis Design
PHOTOS
Luis Costadone
 Complete Tile Collection
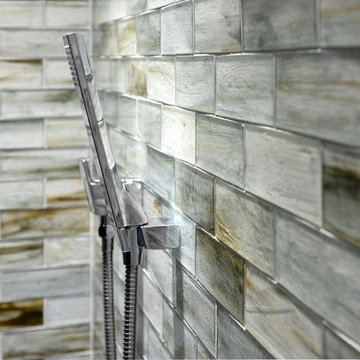
The large shower area designed by Denes Petoe features 2”x6” Zumi Structured Glass tiles in natural Stronom color – a subtle yet alluring glow is created when light is cast on these handmade tiles. Complete Tile Collection

Sponsored
Columbus, OH

Snider & Metcalf Interior Design, LTD
Leading Interior Designers in Columbus, Ohio & Ponte Vedra, Florida

 LSDesign
This ensuite girl’s bathroom doubles as a family room guest bath. Our focus was to create an environment that was somewhat feminine but yet very neutral. The unlacquered brass finishes combined with lava rock flooring and neutral color palette creates a durable yet elegant atmosphere to this compromise.

 Ancient Surfaces
Images provided by 'Ancient Surfaces'
Product name: Antique Stone Floors, walls, sinks and slabs in wince cellars.
Contacts: (212) 461-0245
Email: Sales@ancientsurfaces.com
Website: www.AncientSurfaces.com
Antique Limestone flooring pavers, walls and ceilings unique in their blends and authenticity, Ideal in harnessing the authentic Mediterranean cellars feel.

 austin outdoor design
fire pit creates a visual and physical connection from the sunken sitting area to the modern play house at the end of the backyard. the tigerwood ceiling opens itself to a spacious ipe deck that leads down to conversation pit surrounding the fire or the outdoor kitchen patio. the space provides entertainment space for both the young and the old.
designed & built by austin outdoor design
photo by ryann ford
1