
Search results for "Basement columns" in Home Design Ideas
 VKB Homes, LLC

Large mountain style underground medium tone wood floor and brown floor basement photo in Other with gray walls
 Sea Island Builders LLC
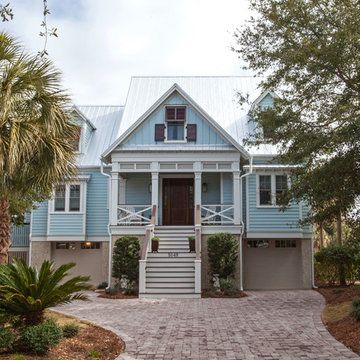
Inspiration for a large coastal two-story exterior home remodel in Charleston
 Georgio Home

Example of a large transitional underground carpeted basement design in New York with gray walls
Find the right local pro for your project
 Brothers Construction

5) 12’ by 7’ L-shaped walk behind wet bar with custom stained and lacquered, recessed paneled, maple/cherry, front bar face, ‘Aristokraft’ raised or recessed panel, cherry base cabinetry (www.aristokraft.com ) with room for owner supplied refrigerator, ice machine, beer tap, etc. and (2) level granite slab countertop (level 1 material allowance with standard edge- http://www.capcotile.com/products/slabs) and 5’ back bar with Aristokraft brand recessed or raised panel cherry base cabinets and upper floating shelves ( http://www.aristokraft.com ) with full height ‘Thin Rock’ genuine stone ‘backsplash’/wall ( https://generalshale.com/products/rock-solid-originals-thin-rock/ ) or mosaic tiled ($8 sq. ft. material allowance) and granite slab back bar countertop (level 1 material allowance- http://www.capcotile.com/products/slabs ), stainless steel under mount entertainment sink and ‘Delta’ - http://www.deltafaucet.com/wps/portal/deltacom/ - brand brushed nickel/rubbed oil bronze entertainment faucet;
6) (2) level, stepped, flooring areas for stadium seating constructed in theater room;
7) Theater room screen area to include: drywall wrapped arched ‘stage’ with painted wood top constructed below recessed arched theater screen space with painted, drywall wrapped ‘columns’ to accommodate owner supplied speakers;

 Matrix Basement Finishing
Large transitional walk-out medium tone wood floor and beige floor basement photo in Chicago with gray walls

 Bender Homes LLC
Morse Lake basement renovation. Our clients made some great design choices, this basement is amazing! Great entertaining space, a wet bar, and pool room.

 Upland Development, Inc.
Example of a huge classic look-out medium tone wood floor and brown floor basement game room design in Salt Lake City with gray walls, a standard fireplace and a brick fireplace

Sponsored
Sunbury, OH

J.Holderby - Renovations
Franklin County's Leading General Contractors - 2X Best of Houzz!

 IMPROVE or MOVE
Basement - large contemporary underground dark wood floor basement idea in New York with beige walls

 De Groot Construction Co.
Family room - transitional dark wood floor and brown floor family room idea in Chicago with gray walls

 Harmony Drive Interiors
Elegant medium tone wood floor seated home bar photo in DC Metro with open cabinets, dark wood cabinets, brick backsplash and beige countertops

 Simply Beautiful Homes, LLC
Example of a large arts and crafts walk-out vinyl floor and brown floor basement design in Minneapolis with brown walls

 Emery Design | Build
Phoenix photographic
Example of a large classic slate floor basement design in Detroit with brown walls and a bar
Example of a large classic slate floor basement design in Detroit with brown walls and a bar

 Revision LLC
Spacecrafting
Example of a mid-sized trendy underground carpeted basement design in Minneapolis with gray walls
Example of a mid-sized trendy underground carpeted basement design in Minneapolis with gray walls

Sponsored
Sunbury, OH
J.Holderby - Renovations
Franklin County's Leading General Contractors - 2X Best of Houzz!

 Faber Inc.
Mid-sized elegant open concept carpeted and beige floor family room photo in Denver with beige walls, a standard fireplace, a stone fireplace and a wall-mounted tv

 W.B. Homes, Inc.
Comfortable finished basement at Mainland Square includes an inviting bar area and powder room. wbhomesinc.com
Inspiration for a large transitional walk-out carpeted and beige floor basement remodel in Philadelphia with beige walls
Inspiration for a large transitional walk-out carpeted and beige floor basement remodel in Philadelphia with beige walls
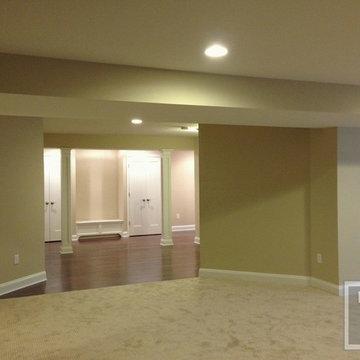
 User
UserSquare Basement Columns
Inspiration for a large contemporary walk-out carpeted basement remodel in Baltimore with beige walls
Inspiration for a large contemporary walk-out carpeted basement remodel in Baltimore with beige walls

 O’Hara Interiors
Martha O'Hara Interiors, Interior Design | L. Cramer Builders + Remodelers, Builder | Troy Thies, Photography | Shannon Gale, Photo Styling
Please Note: All “related,” “similar,” and “sponsored” products tagged or listed by Houzz are not actual products pictured. They have not been approved by Martha O’Hara Interiors nor any of the professionals credited. For information about our work, please contact design@oharainteriors.com.

Sponsored
Columbus, OH

Structural Remodeling
Franklin County's Heavy Timber Specialists | Best of Houzz 2020!

 Payne & Tompkins Design-Renovations
Family room - transitional dark wood floor and brown floor family room idea in Cleveland with blue walls and a wall-mounted tv



 Colonial Reproductions, Inc.
Basement - mid-sized craftsman underground medium tone wood floor basement idea in Boston with white walls
1