
Breakfast Nook Ideas
Refine by:
Budget
Sort by:Popular Today
1 - 20 of 2,342 photos

 Prema Design Studio
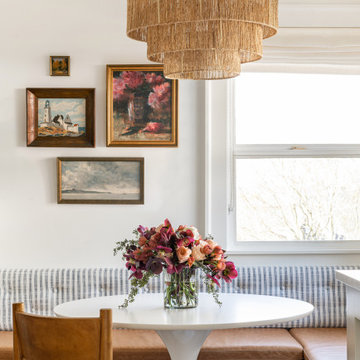
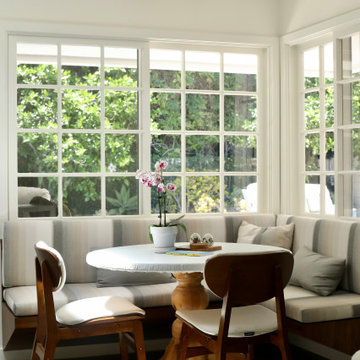
Inspiration for a transitional gray floor breakfast nook remodel in Los Angeles with white walls
 Heather Peterson Design
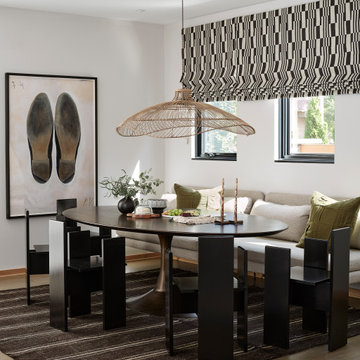
Trendy dark wood floor and brown floor breakfast nook photo in Milwaukee with white walls
 Wit Interiors
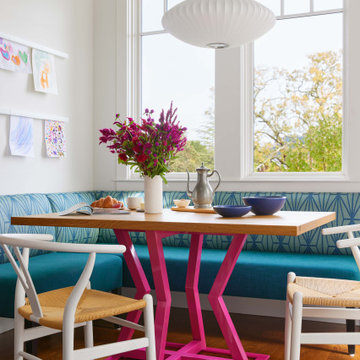
Example of a small transitional light wood floor breakfast nook design in San Francisco with white walls
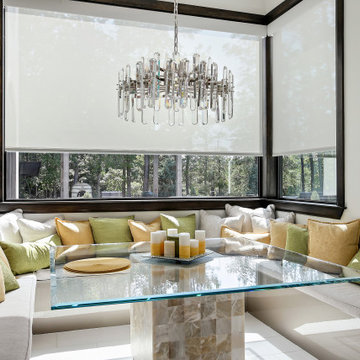
 Burkett Architecture
Inspiration for a contemporary white floor breakfast nook remodel in Houston with white walls and no fireplace
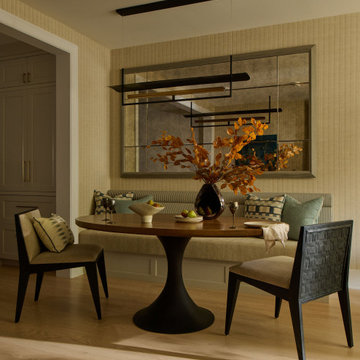
 Abrams Valenti Interiors
Transitional light wood floor, beige floor and wallpaper breakfast nook photo in Chicago with beige walls

 Sarah Hermans Interiors
Inspiration for a coastal shiplap ceiling, vaulted ceiling and shiplap wall breakfast nook remodel in Philadelphia with white walls

 Perry Homes
Breakfast area
Inspiration for a mid-sized dark wood floor and vaulted ceiling breakfast nook remodel in Houston with beige walls and no fireplace
Inspiration for a mid-sized dark wood floor and vaulted ceiling breakfast nook remodel in Houston with beige walls and no fireplace
 Rehkamp Larson Architects, Inc.
Scott Amundson Photography

Inspiration for a rustic concrete floor and gray floor breakfast nook remodel in Minneapolis
Inspiration for a rustic concrete floor and gray floor breakfast nook remodel in Minneapolis
 Brendan McHugh, Architect, Manasquan, NJ
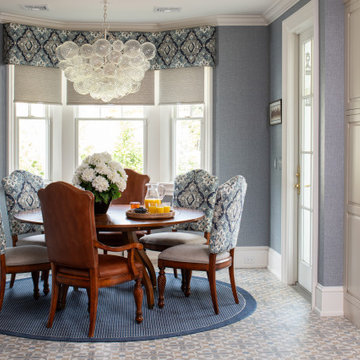
Inviting breakfast nook with circular table and statement chandelier that is open to the kitchen with a bay window to create a focal point and let in lots of natural light. Also, light comes in the glass door which leads to a porch.
Photography by Patricia Burke
 kelly mcguill home

Transitional medium tone wood floor and brown floor breakfast nook photo in Boston with white walls
 Lloyd Construction, Inc.
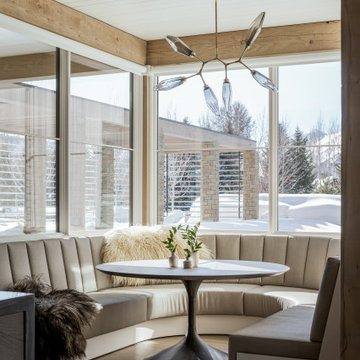
Trendy light wood floor, beige floor, exposed beam and shiplap ceiling breakfast nook photo in Other
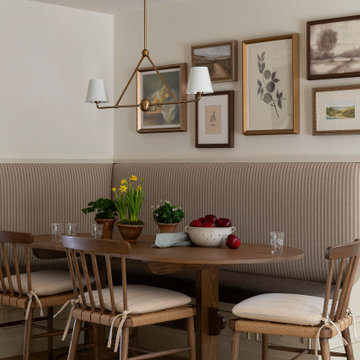
 Alicia Torosian Design
Located in Newport Beach’s coveted Port Streets, this family home was taken down to the studs and completely reimagined to create a layered, detail-rich forever home. We expanded key living spaces — including the kitchen and primary bathroom — to enhance both functionality and everyday luxury.
Throughout the home, thoughtfully curated moments bring personality and warmth. From the beautifully wallpapered dining room to the checkerboard marble laundry room, each space was designed to feel timeless yet distinctive. Living spaces and bathrooms were individually styled using a cohesive palette of blues, greens, and warm browns — creating a sense of flow while allowing each room its own identity.
The result is a thoughtfully tailored home that blends classic design with family-centered living in one of Newport Beach’s most beloved neighborhoods. This home was featured in the 2026 Corona del Mar Home Tour.
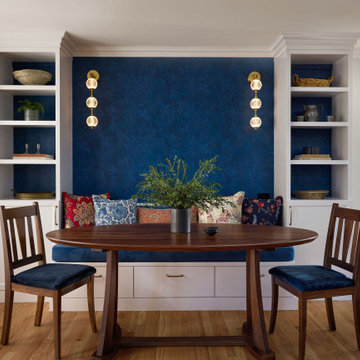
 Beyond the Box Design Collective
This thoughtfully curated residence blends coastal charm with playful sophistication, where every room tells a story. From imaginative wallpapers and sculptural lighting to rich textures and bold tilework, the home celebrates creativity and comfort in equal measure. A seamless fusion of elegance and eccentricity, it invites both wonder and ease at every turn.

 Jamie Schachtel Design Group
Example of a small trendy dark wood floor and brown floor breakfast nook design in Chicago with white walls
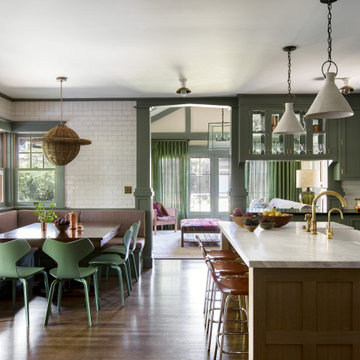
 Tim Barber Architects
Arts and crafts medium tone wood floor and brown floor breakfast nook photo in Los Angeles
 Details Construction Group
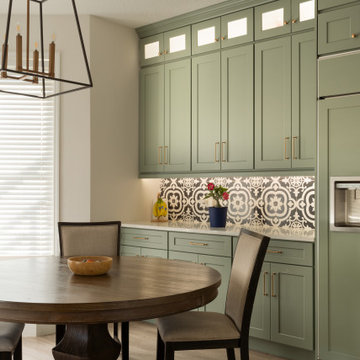
Kitching dining area with sage green shaker cabinets. Upper glass cabinetry. Custom cabinetry. Custom refrigerator panels. Champagne bronze cabinet hardware.
Exposed wood beams and large pendant over dining room table. Plenty of extra cabinet storage for dining and entertaining.
 Keri Murray Architecture
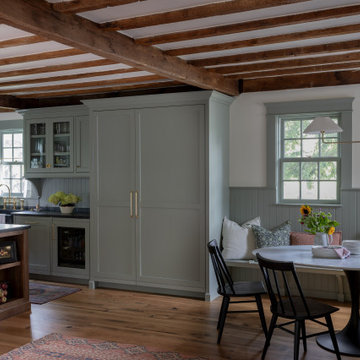
A cozy dining nook with exposed wooden beams, built-in bench seating, and a round table, complemented by soft green accents and decorative plates on the wall for a rustic, elegant touch.

 Marvin
The 2023 Southern Living Idea House is an oasis on the Tennessee hillside. Bill Holloway and Luke Sippel of Lake + Land Studio had the task of building and designing the perfect home for clients who loved dogs, music, and indoor-outdoor living.
The 5,600-square-foot contemporary Southern farmhouse in Leiper’s Fork was intentionally placed to fit the surrounding natural landscape. Holloway and Sippel wanted the home to feel as though it had always been there.
An important element of Southern living was present in the home’s design and build: porches. The home has a large, covered porch that runs the nearly the entire length of the back of the home on the main floor and one on the lower level. Using Marvin Ultimate multi-slide doors on the porch unified the indoor and outdoor spaces. The multi-slide door has the ability for the door to open fully, seamlessly blending the two spaces.
MARVIN PRODUCTS USED:
Elevate Direct Glaze Window
Elevate Casement Window
Elevate Sliding French Door
Elevate French Door
Ultimate Glider Window
Ultimate Multi-Slide Door
Ultimate Outswing Door
Architecture Firm: Lake + Land Studio
Builder: Hatcliff Construction
Interior Design: Laura Hodges Studio
Landscape: Southern Creations Landscaping
Dealer: AVI Windows and Doors
 Henley Design

Breakfast nook - transitional wallpaper and medium tone wood floor breakfast nook idea in Boston
Breakfast Nook Ideas
1