
Search results for "Cabin woodsy" in Home Design Ideas
 User

UserThis rustic exterior hides the refined interior of a guest house in the woods.
Example of a mid-sized mountain style beige one-story wood gable roof design in Other
Example of a mid-sized mountain style beige one-story wood gable roof design in Other

 Jetton Construction, Inc.

This property was transformed from an 1870s YMCA summer camp into an eclectic family home, built to last for generations. Space was made for a growing family by excavating the slope beneath and raising the ceilings above. Every new detail was made to look vintage, retaining the core essence of the site, while state of the art whole house systems ensure that it functions like 21st century home.
This home was featured on the cover of ELLE Décor Magazine in April 2016.
G.P. Schafer, Architect
Rita Konig, Interior Designer
Chambers & Chambers, Local Architect
Frederika Moller, Landscape Architect
Eric Piasecki, Photographer
 Nor-Son Custom Builders
Scott Amundson Photography
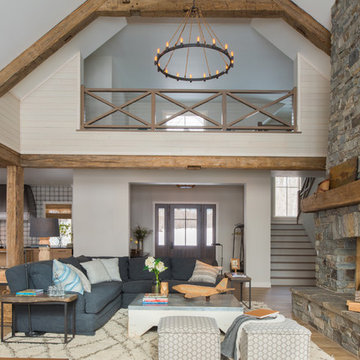
Living room - transitional open concept light wood floor living room idea in Minneapolis with beige walls, a standard fireplace and a stone fireplace
Living room - transitional open concept light wood floor living room idea in Minneapolis with beige walls, a standard fireplace and a stone fireplace
Find the right local pro for your project

 MossCreek
High in the Blue Ridge Mountains of North Carolina, this majestic lodge was custom designed by MossCreek to provide rustic elegant living for the extended family of our clients. Featuring four spacious master suites, a massive great room with floor-to-ceiling windows, expansive porches, and a large family room with built-in bar, the home incorporates numerous spaces for sharing good times.
Unique to this design is a large wrap-around porch on the main level, and four large distinct and private balconies on the upper level. This provides outdoor living for each of the four master suites.
We hope you enjoy viewing the photos of this beautiful home custom designed by MossCreek.
Photo by Todd Bush
 Jetton Construction, Inc.
This property was transformed from an 1870s YMCA summer camp into an eclectic family home, built to last for generations. Space was made for a growing family by excavating the slope beneath and raising the ceilings above. Every new detail was made to look vintage, retaining the core essence of the site, while state of the art whole house systems ensure that it functions like 21st century home.
This home was featured on the cover of ELLE Décor Magazine in April 2016.
G.P. Schafer, Architect
Rita Konig, Interior Designer
Chambers & Chambers, Local Architect
Frederika Moller, Landscape Architect
Eric Piasecki, Photographer
 HMH Architecture + Interiors
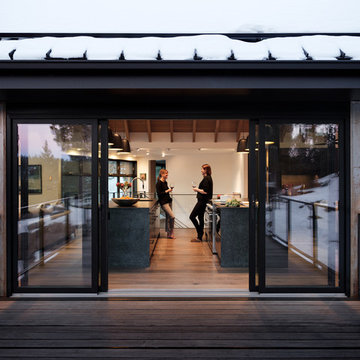
New double sliders open up to outdoor living.
©David Lauer Photography
Example of a mountain style kitchen design in Denver
Example of a mountain style kitchen design in Denver
 Jetton Construction, Inc.
This property was transformed from an 1870s YMCA summer camp into an eclectic family home, built to last for generations. Space was made for a growing family by excavating the slope beneath and raising the ceilings above. Every new detail was made to look vintage, retaining the core essence of the site, while state of the art whole house systems ensure that it functions like 21st century home.
This home was featured on the cover of ELLE Décor Magazine in April 2016.
G.P. Schafer, Architect
Rita Konig, Interior Designer
Chambers & Chambers, Local Architect
Frederika Moller, Landscape Architect
Eric Piasecki, Photographer

Sponsored
Columbus, OH

Structural Remodeling
Franklin County's Heavy Timber Specialists | Best of Houzz 2020!


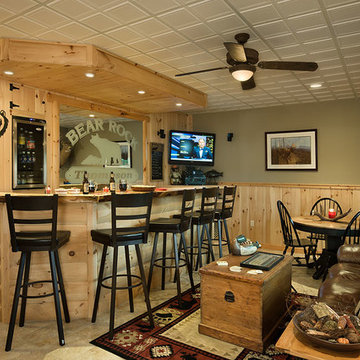
 Coventry Log Homes
This home was featured in the July 2011 issue of “Log Cabin Homes.” It proves efficiency doesn’t have to be sacrificed when designing grand elegance. Even with its cathedral ceilings and many windows it earned a 5 Star Plus Energy Star® rating.
http://www.coventryloghomes.com/ourDesigns/craftsmanSeries/BearRock/model.html
Roger Wade

 Big Mountain Builders
Kids' room - mid-sized rustic gender-neutral carpeted and beige floor kids' room idea in Other with beige walls




 Gleicher Design - Architecture & Interiors
Linda Hall
Mid-sized country medium tone wood floor eat-in kitchen photo in New York with open cabinets, medium tone wood cabinets, an island, an undermount sink, metallic backsplash, stainless steel appliances and soapstone countertops
Mid-sized country medium tone wood floor eat-in kitchen photo in New York with open cabinets, medium tone wood cabinets, an island, an undermount sink, metallic backsplash, stainless steel appliances and soapstone countertops

Sponsored
Columbus, OH
Structural Remodeling
Franklin County's Heavy Timber Specialists | Best of Houzz 2020!

 Hive Modular, LLC
Example of a small minimalist loft-style plywood floor bedroom design in Minneapolis

 Mike Healey Photography
Jennifer Egoavil Design
All photos © Mike Healey Photography
Example of a small mountain style master dark wood floor and brown floor bathroom design in Dallas with a two-piece toilet, gray walls, a vessel sink, wood countertops and brown countertops
Example of a small mountain style master dark wood floor and brown floor bathroom design in Dallas with a two-piece toilet, gray walls, a vessel sink, wood countertops and brown countertops
 Albertsson Hansen Architecture and Interior Design
Photograph by Pete Sieger
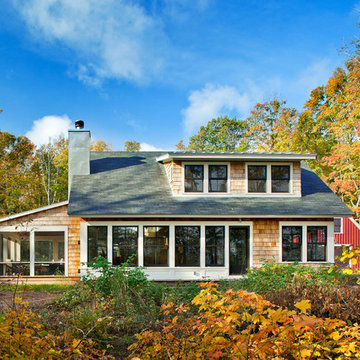
Small farmhouse beige two-story wood exterior home idea in Minneapolis
Small farmhouse beige two-story wood exterior home idea in Minneapolis
 Angelica Henry Design

Inspiration for a small rustic master slate floor bathroom remodel in Phoenix with distressed cabinets, a two-piece toilet, an undermount sink, granite countertops and a hinged shower door

Sponsored
Columbus, OH
Structural Remodeling
Franklin County's Heavy Timber Specialists | Best of Houzz 2020!

 Reed Design Group
Large danish guest carpeted and gray floor bedroom photo in Denver with white walls and no fireplace

 High Camp Home
Powder room - rustic powder room idea in Sacramento with a vessel sink and gray countertops
 MossCreek
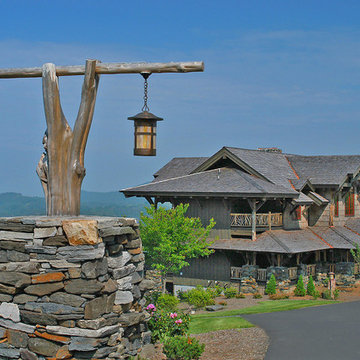
High in the Blue Ridge Mountains of North Carolina, this majestic lodge was custom designed by MossCreek to provide rustic elegant living for the extended family of our clients. Featuring four spacious master suites, a massive great room with floor-to-ceiling windows, expansive porches, and a large family room with built-in bar, the home incorporates numerous spaces for sharing good times.
Unique to this design is a large wrap-around porch on the main level, and four large distinct and private balconies on the upper level. This provides outdoor living for each of the four master suites.
We hope you enjoy viewing the photos of this beautiful home custom designed by MossCreek.
Photo by Todd Bush
1