
Search results for "David hicks" in Home Design Ideas
 Rachel Reider Interiors
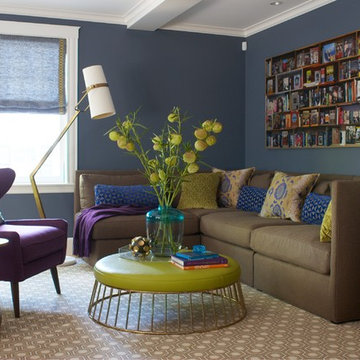
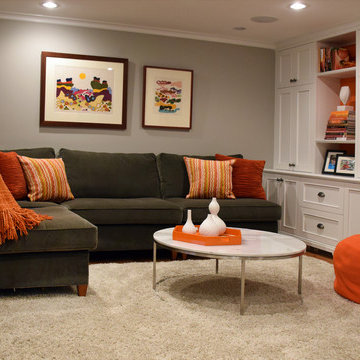
This family room is anchored by a large khaki sectional and patterned hexagonal David Hicks carpet. The purple wing chair and green leather ottoman complete the floor plan, while the floor lamp and overscale purple table lamp add ambiance. The blue linen roman blinds are trimmed in green to add interest and the accent pillows and throw blanket tie the whole color scheme together.
Photo taken by: Michael Partenio

 Studio 511
The elegant Entry Hall to this apartment is lined with hand painted Gracie wall-paper. The metal railing was re-worked using the original metal pieces and more detail was added along with carved brass inserts. The border of the floor is embellished with an inlay Greek key. Interior design by Ashley Whittaker.
 Jane Kim Architect


The powder room includes simple brass fixtures in contrast to a geometric wallpaper and corresponding floor pattern.
Photos: Alan Tansey
Example of a small trendy gray tile slate floor powder room design in New York with a two-piece toilet, multicolored walls, solid surface countertops and an undermount sink
Example of a small trendy gray tile slate floor powder room design in New York with a two-piece toilet, multicolored walls, solid surface countertops and an undermount sink
Find the right local pro for your project
 Eric Cohler Design

Holiday House 2009 room, themed "Father's Day", Eric Cohler hand painted the wooden floor in a graphic black - and - white design inspired by David Hicks. Cubic lanterns of Cohler's design, embossed faux-crocodile ceiling covering, and a pair of Regency armchairs upholstered in black patent leather define the space.
 Keith Bruns Woodworking
David Duncan Livingston
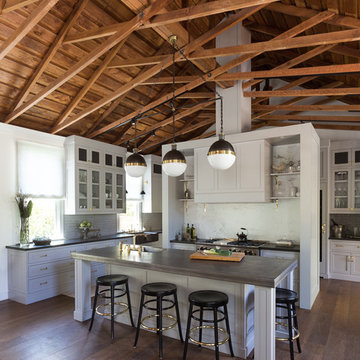
Inspiration for a transitional open concept kitchen remodel in San Francisco with an island
Inspiration for a transitional open concept kitchen remodel in San Francisco with an island
 Jane Kim Architect
The powder room includes simple brass fixtures in contrast to a geometric wallpaper and corresponding floor pattern.
Photos: Alan Tansey
Inspiration for a small contemporary gray tile and stone tile powder room remodel in New York with a two-piece toilet, multicolored walls, solid surface countertops and an undermount sink
Inspiration for a small contemporary gray tile and stone tile powder room remodel in New York with a two-piece toilet, multicolored walls, solid surface countertops and an undermount sink
 Ellen McKenna Design
Photographed by Madeleine Soloway
Mid-sized transitional underground dark wood floor and brown floor basement photo in Salt Lake City with beige walls
Mid-sized transitional underground dark wood floor and brown floor basement photo in Salt Lake City with beige walls



 Brighton Homes Idaho Inc.
David Fish of Blufish Photography
Kitchen/dining room combo - cottage light wood floor and beige floor kitchen/dining room combo idea in Boise
Kitchen/dining room combo - cottage light wood floor and beige floor kitchen/dining room combo idea in Boise
 Ann Lowengart Interiors

The flexible kitchen has a banquette for informal meals and an island that doubles as a breakfast and homework space. Modern tile and appliances are softened by dark blue cabinetry, rustic wood bar stools and pastel artwork. The breakfast nook features pillows upholstered in Jean Paul Gaultier Fishnet fabric.
 Rachel Reider Interiors

This is another corner in the family room pictured above. The Saarinen table is a perfect game table for the family to spread puzzles out on or have a cup of coffee in the morning. The green vases and herringbone fabric on the mid-century modern chairs tie into the blue/green color scheme. The fine art on the walls adds a nice pop of yellow.
Photo taken by: Michael Partenio
 Ellen McKenna Design
Photographed by Madeleine Soloway
Large transitional underground dark wood floor and brown floor basement photo in Salt Lake City with black walls
Large transitional underground dark wood floor and brown floor basement photo in Salt Lake City with black walls

 Moroso Construction
Gast Architects / Bruce Damonte Photography
Example of a transitional beige tile and ceramic tile ceramic tile powder room design in San Francisco with an integrated sink, marble countertops, multicolored walls and gray countertops
Example of a transitional beige tile and ceramic tile ceramic tile powder room design in San Francisco with an integrated sink, marble countertops, multicolored walls and gray countertops
 Studio 511
This room is lined with panels and integrated mill-work in a Transitional Deco style. The surfaces are lacquered in a high gloss chocolate brown. Interior design by Ashley Whittaker.


 Compliment Design
Inspiration for a small 1950s powder room remodel in Denver with a two-piece toilet, white walls and a wall-mount sink

 HSH Interiors
David Duncan Livingston

Open concept kitchen - transitional u-shaped medium tone wood floor open concept kitchen idea in San Francisco with glass-front cabinets, gray cabinets, gray backsplash, ceramic backsplash, an island, a farmhouse sink and stainless steel appliances
Open concept kitchen - transitional u-shaped medium tone wood floor open concept kitchen idea in San Francisco with glass-front cabinets, gray cabinets, gray backsplash, ceramic backsplash, an island, a farmhouse sink and stainless steel appliances

 At Home Design LLC
Intriguing mix of warm wood beams, oak floor and sophisticated neutral furnishings. White leather low profile bed and thumbprint rug are key pieces. Abstract art by Lou Hicks introduces a berry purple to the space. Bed, chair and rugs by Ligne roset. Custom side tables by David Osborne.
2010 A-List Award for Best Home Remodel

 SHOPHOUSE
Interiors by SHOPHOUSE
Kyle Born Photography
Example of a classic medium tone wood floor living room design in Philadelphia with white walls
Example of a classic medium tone wood floor living room design in Philadelphia with white walls

 HSH Interiors
David Duncan Livingston
Open concept kitchen - transitional u-shaped medium tone wood floor open concept kitchen idea in San Francisco with an undermount sink, glass-front cabinets, white cabinets, gray backsplash, ceramic backsplash, stainless steel appliances and two islands
Open concept kitchen - transitional u-shaped medium tone wood floor open concept kitchen idea in San Francisco with an undermount sink, glass-front cabinets, white cabinets, gray backsplash, ceramic backsplash, stainless steel appliances and two islands
 Mitchell Channon Design
Winner, 2014 ASID Design Excellence Award in Residential Design.

A geometric-patterned wall covering and contemporary furnishings deck out a guest room in style. The dark gray in the ceiling and bed covering grounds the room in a deep and restful calm.
Photography: Tony Soluri
 User
User© David Bader Photography, Wade Weissmann Architecture, Barenz Builders, i4design
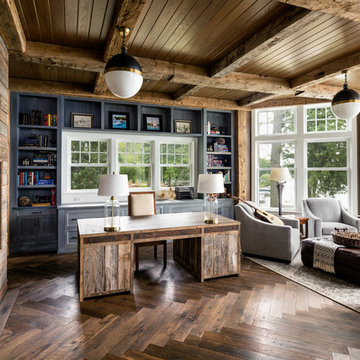
Study room - farmhouse freestanding desk dark wood floor study room idea in Milwaukee with gray walls and a wood fireplace surround
Study room - farmhouse freestanding desk dark wood floor study room idea in Milwaukee with gray walls and a wood fireplace surround
1