
Search results for "Indoor porch" in Home Design Ideas

 Our Town Plans
Courtesy Coastal Living, a division of the Time Inc. Lifestyle Group, photograph by Tria Giovan. Coastal Living is a registered trademark of Time Inc and is used with permission.

 Douglas C. Wright Architects
Architect: Douglas Wright
www.dcwarchitects.com
Photography: Costas Picadaz
Cottage screened-in porch photo in Bridgeport with a roof extension
Cottage screened-in porch photo in Bridgeport with a roof extension
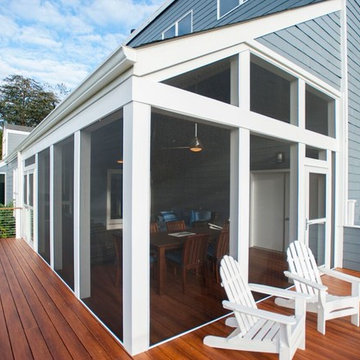
 Design Builders, Inc.
Large transitional screened-in back porch idea in DC Metro with decking and a roof extension
Find the right local pro for your project
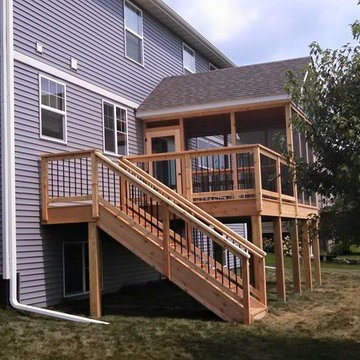
 Boumeester Construction, LLC
Inspiration for a mid-sized timeless screened-in back porch remodel in Minneapolis with decking and a roof extension


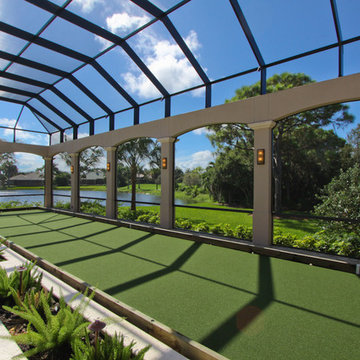

 Ken Richmond, Architect

Mid-sized beach style back porch idea in Other with decking and a roof extension

Sponsored
Columbus, OH

Hope Restoration & General Contracting
Columbus Design-Build, Kitchen & Bath Remodeling, Historic Renovations

 Mason Hearn

Most porch additions look like an "after-thought" and detract from the better thought-out design of a home. The design of the porch followed by the gracious materials and proportions of this Georgian-style home. The brick is left exposed and we brought the outside in with wood ceilings. The porch has craftsman-style finished and high quality carpet perfect for outside weathering conditions.

The space includes a dining area and seating area to comfortably entertain in a comfortable environment with crisp cool breezes from multiple ceiling fans.
Love porch life at it's best!
 Design Builders, Inc.
Inspiration for a large transitional screened-in back porch remodel in DC Metro with decking and a roof extension
 Peter McDonald Architect
Photo Credit: Michael J Lee

Inspiration for a mid-sized coastal concrete paver screened-in back porch remodel in Boston with a roof extension
Inspiration for a mid-sized coastal concrete paver screened-in back porch remodel in Boston with a roof extension

 Custer Homes Inc
A custom home built in a private mountainside lot takes advantage of the unique features of its lot for a cohesive yet unique design. This home features an open floor plan with ample living space, as well as a full lower level perfect for entertaining, a screened deck, gorgeous master suite, and an upscale mountain design style.

 Paparone & Rollins
Erin Rene Photography
Inspiration for a mid-sized timeless screened-in porch remodel in Atlanta with decking
Inspiration for a mid-sized timeless screened-in porch remodel in Atlanta with decking





 Lindsey Hene
Christina Wedge
Inspiration for a large timeless back porch remodel in Atlanta with decking and a roof extension
Inspiration for a large timeless back porch remodel in Atlanta with decking and a roof extension

 Jernigan Homes
TJ Drechsel
Inspiration for a mid-sized timeless concrete paver screened-in back porch remodel in Other with a roof extension
Inspiration for a mid-sized timeless concrete paver screened-in back porch remodel in Other with a roof extension

 ORIJIN STONE, LLC
ORIJIN STONE premium Bluestone is found throughout this extraordinary cabin retreat. Featuring Bluestone Full Color Natural Cleft patterned paving. Tea2 Architects, John Kraemer & Sons, Clontz Masonry, Timber Ridge Landscape, Landmark Photography.

Sponsored
Columbus, OH
Hope Restoration & General Contracting
Columbus Design-Build, Kitchen & Bath Remodeling, Historic Renovations

 Richard Bubnowski Design LLC
Sleeping Porch
Sam Oberter Photography
This is an example of a large traditional screened-in back porch design in New York with decking and a roof extension.
This is an example of a large traditional screened-in back porch design in New York with decking and a roof extension.

 Woodhull
Mountain style screened-in and wood railing porch photo in Portland Maine with decking and a roof extension

 Element Construction Partners
JS Gibson
Large transitional brick floor and gray floor sunroom photo in Charleston with a standard ceiling
Large transitional brick floor and gray floor sunroom photo in Charleston with a standard ceiling
1