
Contemporary Bath Ideas
Refine by:
Budget
Sort by:Popular Today
781 - 800 of 279,745 photos
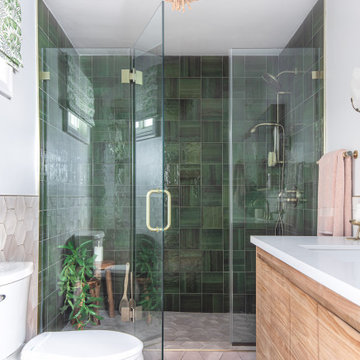
 August Interiors
This project involved 2 bathrooms, one in front of the other. Both needed facelifts and more space. We ended up moving the wall to the right out to give the space (see the before photos!) This is the master bathroom, which suffered before from being dark, outdated, and non-functional. My client and I call this "organic glam". we wanted a spa-like bath but with some color. I decided on an earthy, organic palette of taupes, grays, and green. We ditched the tub for a walk-in shower. Satin brass fixtures, a teak vanity, acrylic accessories add to the luxe feel.

 Rochman Design Build
Drastic personality change for this Ann Arbor bathroom/ powder room - bringing it from the 1970’s to 2010’s. The porcelain wall was designed as a floor to ceiling backsplash around this modern sink - a Corian washplane that drains into the wall. A modern wall mounted faucet and a clean mirror with standoffs complete the clean lines.
Steve Kuzma Photography
 GM Construction, Inc.
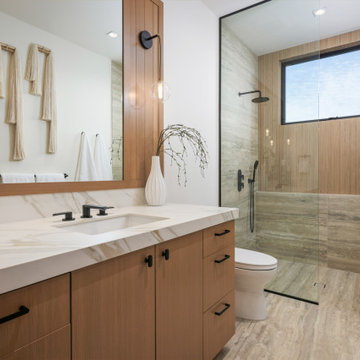
Bathroom - contemporary beige tile gray floor and single-sink bathroom idea in Other with flat-panel cabinets, medium tone wood cabinets, white walls, an undermount sink, white countertops and a built-in vanity
Find the right local pro for your project

 Trinity Builders & Design, Inc.
Massive shower with floor to ceiling tile and Vadara Quartz feature walls and bench. This curbless, walk in shower is complete with dual shower heads and shower jets and a free standing tub within.

 Boston Premier Remodeling LLC
Jamie Keskin Design, Kyle J Caldwell photography
Alcove shower - small contemporary master mosaic tile marble floor and gray floor alcove shower idea in Boston with shaker cabinets, white cabinets, a one-piece toilet, white walls, an undermount sink, marble countertops, a hinged shower door and gray countertops
Alcove shower - small contemporary master mosaic tile marble floor and gray floor alcove shower idea in Boston with shaker cabinets, white cabinets, a one-piece toilet, white walls, an undermount sink, marble countertops, a hinged shower door and gray countertops
 Urbanology Designs

- Accent colors /cabinet finishes: Sherwin Williams Laurel woods kitchen cabinets, Deep River, Benjamin Moore for the primary bath built in and trim.
Bathroom - large contemporary master brown floor bathroom idea in Dallas with green walls, an undermount sink and a floating vanity
Bathroom - large contemporary master brown floor bathroom idea in Dallas with green walls, an undermount sink and a floating vanity
 Mariano & Co., LLC

Our clients came to us wanting to increase the size of the bathroom and reconfigure the closet to create a more functional space. We re-positioned the toilet, squared off the closet, and increased the overall size of the bathroom upon entry/ in front of the vanities. We removed the cultured marble tub and shower and created a zero-threshold, walk-in shower with a gorgeous Kohler “Veil” free standing tub paired with a floor mounted tub filler in a brushed nickel finish. The tile is a 12x24 cemento cassero bianco porceline on the walls and the floor to create seamless, spa-like escape. The focal point as you walk in is the 24-inch Deco column running vertical behind the tub. The vanity features an espresso cabinet with the Britannica Cambria Quartz countertop. This gorgeous Quartz features a waterfall edge and a show stopping 8-inch vanity backsplash with wall mounted vanity faucets.
 Well Done Building & Design

Trendy master gray tile and white tile terrazzo floor and multicolored floor bathroom photo in Orange County with white walls, a hinged shower door and white countertops

 Custom Surface Solutions
Custom Surface Solutions (www.css-tile.com) - Owner Craig Thompson (512) 430-1215. This project shows a master bathroom remodel with porcelain 12 x 24 white and gray veined marble on walls and floors, custom multi-shelf shower niche with marble shelves. and gray hexagon penny tile shower floor.
 Wedgworth Companies

Bathroom - large contemporary master white tile and marble tile marble floor and white floor bathroom idea in Birmingham with recessed-panel cabinets, white cabinets, white walls, an undermount sink, quartzite countertops, a hinged shower door and white countertops
 Annette Jaffe Interiors
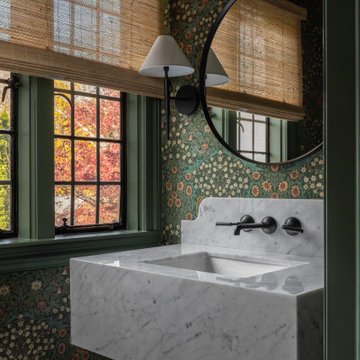
This refined Tudor renovation balances history and livability, pairing natural textures, deep tonal contrasts, and tailored details to support a young family with timeless sophistication.
Botanical wallpaper in layered greens envelops this jewel-box powder room, where a sleek marble sink, round mirror, and sculptural sconces create a richly textured, intimate space with timeless character.

 Laney LA, Inc.
Amy Bartlam
Inspiration for a small contemporary porcelain tile and black floor powder room remodel in Los Angeles
Inspiration for a small contemporary porcelain tile and black floor powder room remodel in Los Angeles
 BHA pllc
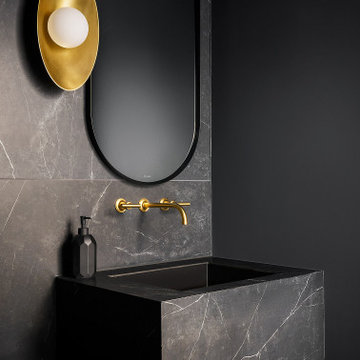
Trendy gray tile powder room photo in Chicago with gray walls, an undermount sink and gray countertops

 Maggetti Construction Inc.
Mert Carpenter Photography
Example of a mid-sized trendy master beige tile and stone slab porcelain tile bathroom design in San Francisco with flat-panel cabinets, medium tone wood cabinets, a one-piece toilet, multicolored walls, a drop-in sink and solid surface countertops
Example of a mid-sized trendy master beige tile and stone slab porcelain tile bathroom design in San Francisco with flat-panel cabinets, medium tone wood cabinets, a one-piece toilet, multicolored walls, a drop-in sink and solid surface countertops

 KBR Design & Build
Apartment Remodel in Midtown West Manhattan.
Master bathroom with floor to ceiling tile.
KBR Design & Build
Powder room - mid-sized contemporary gray tile powder room idea in New York with an integrated sink, flat-panel cabinets, black cabinets, solid surface countertops, a two-piece toilet and beige walls
Powder room - mid-sized contemporary gray tile powder room idea in New York with an integrated sink, flat-panel cabinets, black cabinets, solid surface countertops, a two-piece toilet and beige walls

 SUBU Design Architecture
Bathroom. Photography by Manolo Langis
Located at the intersection where Sunset Boulevard meets the Pacific Ocean, this iconic board formed concrete structure was neglected for years. SUBU Design Architecture was brought in to reimagine the space along with a team of professionals. Through a collective effort, this unique structure has been reorganize to fit a variety of lifestyles and commercial needs.

 MGS Architecture
Photography by Matthew Momberger
Inspiration for a huge contemporary master bathroom remodel in Los Angeles
Inspiration for a huge contemporary master bathroom remodel in Los Angeles

 Nandco Construction
 Herring bone floor to wall tile bring the clean and elegant lines to life in this dual shower with soaking tub.
Example of a mid-sized trendy master gray tile and ceramic tile ceramic tile, gray floor and double-sink bathroom design in Los Angeles with shaker cabinets, white cabinets, a two-piece toilet, white walls, an undermount sink, quartz countertops, white countertops, a niche and a built-in vanity
Example of a mid-sized trendy master gray tile and ceramic tile ceramic tile, gray floor and double-sink bathroom design in Los Angeles with shaker cabinets, white cabinets, a two-piece toilet, white walls, an undermount sink, quartz countertops, white countertops, a niche and a built-in vanity
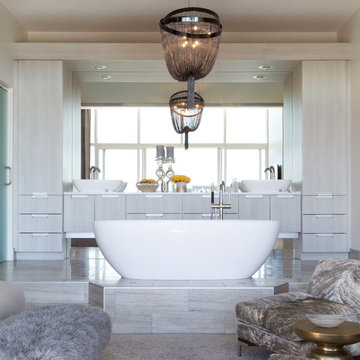
 Kitchen Distributors, Inc-Arkansas
Example of a large trendy master freestanding bathtub design in Other with flat-panel cabinets, gray cabinets, a vessel sink, quartz countertops and beige walls

 Agnieszka Jakubowicz PHOTOGRAPHY
Photography: Agnieszka Jakubowicz
Construction: Baron Construction and Remodeling.
Example of a trendy master beige tile, multicolored tile and mosaic tile beige floor bathroom design in San Francisco with flat-panel cabinets, dark wood cabinets, a one-piece toilet, beige walls, a vessel sink, a hinged shower door and white countertops
Example of a trendy master beige tile, multicolored tile and mosaic tile beige floor bathroom design in San Francisco with flat-panel cabinets, dark wood cabinets, a one-piece toilet, beige walls, a vessel sink, a hinged shower door and white countertops
40