
Eclectic Home Design Ideas



Find the right local pro for your project

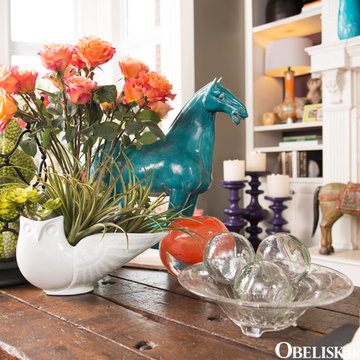
 Nathan Taylor for Obelisk Home
Photography by Jeremy Mason McGraw
Example of a large eclectic open concept light wood floor living room design in Little Rock with brown walls and a standard fireplace
Example of a large eclectic open concept light wood floor living room design in Little Rock with brown walls and a standard fireplace

 Woodbridge Builders
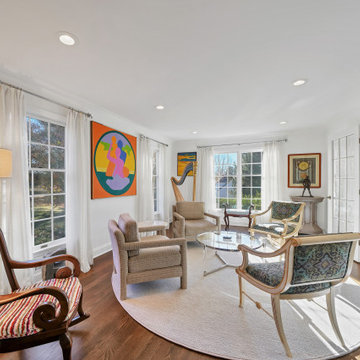
Living room - eclectic enclosed and formal medium tone wood floor and brown floor living room idea in New York with no fireplace, no tv and white walls

Sponsored
Columbus, OH
Free consultation for landscape design!

Peabody Landscape Group
Columbus' Reliable Landscape Design & Contracting
 Paper Moon Painting
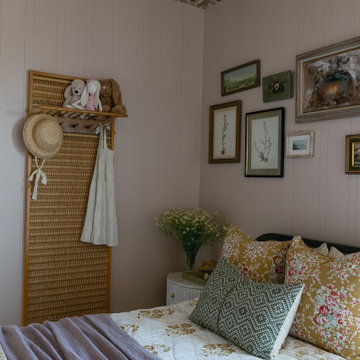
This lovely girl's bedroom features Abigail Borg's "Hello Yarrow Natural" wallpaper on the ceiling.
Eclectic girl wallpaper ceiling kids' room photo in Austin
Eclectic girl wallpaper ceiling kids' room photo in Austin



 Jibe Design
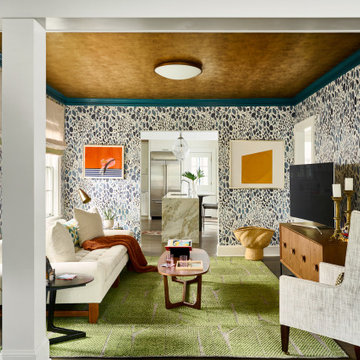
Inspiration for a mid-sized eclectic formal and enclosed beige floor and light wood floor living room remodel in Philadelphia with green walls, no fireplace and no tv
 dwell floor five design

Example of a large eclectic open concept dark wood floor and brown floor family room design in Los Angeles with white walls, a ribbon fireplace and a metal fireplace

Sponsored
Columbus, OH

Snider & Metcalf Interior Design, LTD
Leading Interior Designers in Columbus, Ohio & Ponte Vedra, Florida
 Cameron Getter Design
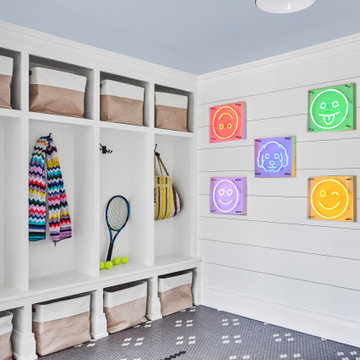
For this design project located in Serene Hils, we did a full gut to their Mud Room and added Custom Builtins with ample storage, in a contrasting white oak and Dark Painted Cabinetry. We also installed new herringbone floor tile and a custom upholstered bench cushion.
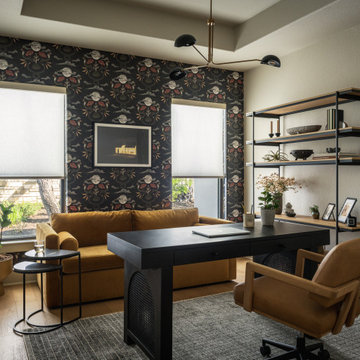
In the office space, we added unique wallpaper, updated the light fixture, added wood flooring, fresh paint and all new furnishings.
In the Media Room, we color drenched the space, added wood flooring, hard wired sconce lights, and all new furnishings + decor.



 Change Your Bathroom©
This transformation started with a builder grade bathroom and was expanded into a sauna wet room. With cedar walls and ceiling and a custom cedar bench, the sauna heats the space for a relaxing dry heat experience. The goal of this space was to create a sauna in the secondary bathroom and be as efficient as possible with the space. This bathroom transformed from a standard secondary bathroom to a ergonomic spa without impacting the functionality of the bedroom.
This project was super fun, we were working inside of a guest bedroom, to create a functional, yet expansive bathroom. We started with a standard bathroom layout and by building out into the large guest bedroom that was used as an office, we were able to create enough square footage in the bathroom without detracting from the bedroom aesthetics or function. We worked with the client on her specific requests and put all of the materials into a 3D design to visualize the new space.
Houzz Write Up: https://www.houzz.com/magazine/bathroom-of-the-week-stylish-spa-retreat-with-a-real-sauna-stsetivw-vs~168139419
The layout of the bathroom needed to change to incorporate the larger wet room/sauna. By expanding the room slightly it gave us the needed space to relocate the toilet, the vanity and the entrance to the bathroom allowing for the wet room to have the full length of the new space.
This bathroom includes a cedar sauna room that is incorporated inside of the shower, the custom cedar bench follows the curvature of the room's new layout and a window was added to allow the natural sunlight to come in from the bedroom. The aromatic properties of the cedar are delightful whether it's being used with the dry sauna heat and also when the shower is steaming the space. In the shower are matching porcelain, marble-look tiles, with architectural texture on the shower walls contrasting with the warm, smooth cedar boards. Also, by increasing the depth of the toilet wall, we were able to create useful towel storage without detracting from the room significantly.
This entire project and client was a joy to work with.

Sponsored
Columbus, OH

Wannemacher Interiors
Customized Award-Winning Interior Design Solutions in Franklin Cnty OH
 Board & Vellum
Photography by Miranda Estes.
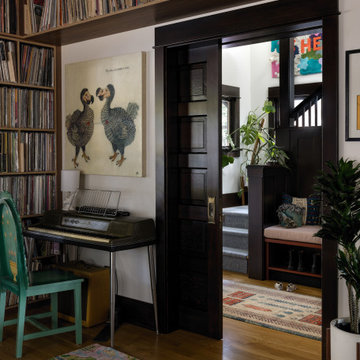
Inspiration for an eclectic enclosed medium tone wood floor family room remodel in Seattle with a music area, white walls, no fireplace and no tv
Inspiration for an eclectic enclosed medium tone wood floor family room remodel in Seattle with a music area, white walls, no fireplace and no tv

 Slow Flowers LLC
Slow Flowers founder Debra Prinzing created American Flowers Week in 2015. Here is her take on red-white-and-blue in a vase, including red poppies and geum blooms; white sweet peas and bridal veil viburnum; and blue forget-me-nots and bachelor's buttons. (c) Slow Flowers photo
 Curate by Tara
Mekenzie France Photography
Inspiration for a large eclectic gender-neutral carpeted nursery remodel in Charlotte with beige walls
Inspiration for a large eclectic gender-neutral carpeted nursery remodel in Charlotte with beige walls
24