
Mudroom Ideas & Designs
Refine by:
Budget
Sort by:Popular Today
1 - 20 of 13,173 photos

 Dane Cronin Photography
Example of a mid-sized trendy porcelain tile and black floor mudroom design in Denver with white walls
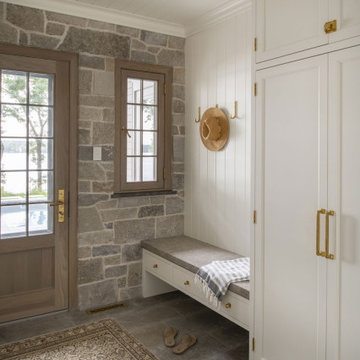
 Rehkamp Larson Architects, Inc.
Builder: Streeter Custom Builder
Interiors: Harris Weldon Interiors
Landscape: Keenan & Sveiven
Photos: Scott Amundson
Example of a classic entryway design in Minneapolis
Example of a classic entryway design in Minneapolis

 Kensington Smith Design, LLC
Inspiration for a mid-sized farmhouse concrete floor and multicolored floor entryway remodel in Orange County with gray walls and a white front door





 Bill Petkoski
Jessie Preza
Mudroom - coastal medium tone wood floor mudroom idea in Jacksonville with white walls and a glass front door
Mudroom - coastal medium tone wood floor mudroom idea in Jacksonville with white walls and a glass front door
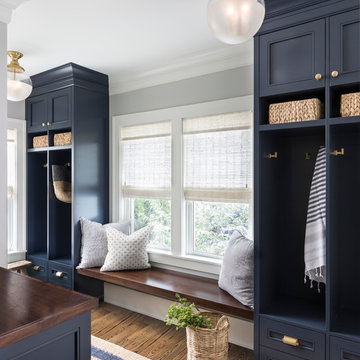
 EuroCraft Interiors Custom Cabinetry
Inspiration for a transitional dark wood floor mudroom remodel in Detroit with gray walls

 Alexander Design Group, Inc.
Transitional multicolored floor mudroom photo in Minneapolis with white walls

 Perkinson Homes, Inc.
Inspiration for a mid-sized transitional light wood floor entryway remodel in Richmond with white walls and a black front door

 Paul N. Brow, Architect, LLC

Mudroom featuring custom industrial raw steel lockers with grilled door panels and wood bench surface. Custom designed & fabricated wood barn door with raw steel strap & rivet top panel. Decorative raw concrete floor tiles. View to kitchen & living rooms beyond.

 Ann Lowengart Interiors
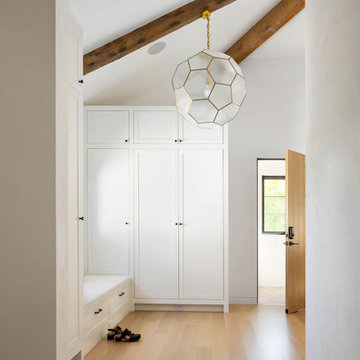
The three-level Mediterranean revival home started as a 1930s summer cottage that expanded downward and upward over time. We used a clean, crisp white wall plaster with bronze hardware throughout the interiors to give the house continuity. A neutral color palette and minimalist furnishings create a sense of calm restraint. Subtle and nuanced textures and variations in tints add visual interest. The stair risers from the living room to the primary suite are hand-painted terra cotta tile in gray and off-white. We used the same tile resource in the kitchen for the island's toe kick.
 Reiter Architecture & Design

Inspiration for a coastal gray floor and wood wall entryway remodel in Portland Maine with beige walls and a glass front door

 Cushman Design Group
Photo: Jim Westphalen
Example of a mountain style gray floor mudroom design in Burlington with brown walls
Example of a mountain style gray floor mudroom design in Burlington with brown walls

 User

UserKeeping track of all the coats, shoes, backpacks and specialty gear for several small children can be an organizational challenge all by itself. Combine that with busy schedules and various activities like ballet lessons, little league, art classes, swim team, soccer and music, and the benefits of a great mud room organization system like this one becomes invaluable. Rather than an enclosed closet, separate cubbies for each family member ensures that everyone has a place to store their coats and backpacks. The look is neat and tidy, but easier than a traditional closet with doors, making it more likely to be used by everyone — including children. Hooks rather than hangers are easier for children and help prevent jackets from being to left on the floor. A shoe shelf beneath each cubby keeps all the footwear in order so that no one ever ends up searching for a missing shoe when they're in a hurry. a drawer above the shoe shelf keeps mittens, gloves and small items handy. A shelf with basket above each coat cubby is great for keys, wallets and small items that might otherwise become lost. The cabinets above hold gear that is out-of-season or infrequently used. An additional shoe cupboard that spans from floor to ceiling offers a place to keep boots and extra shoes.
White shaker style cabinet doors with oil rubbed bronze hardware presents a simple, clean appearance to organize the clutter, while bead board panels at the back of the coat cubbies adds a casual, country charm.
Designer - Gerry Ayala
Photo - Cathy Rabeler
 June DeLugas Interiors
Mudroom - small traditional dark wood floor and brown floor mudroom idea in Other with beige walls
 House of Savoy

This mudroom opens directly to the custom front door, encased in an opening with custom molding hand built. The mudroom features six enclosed lockers for storage and has additional open storage on both the top and bottom. This room was completed using an area rug to add texture.
 Elemental Interiors
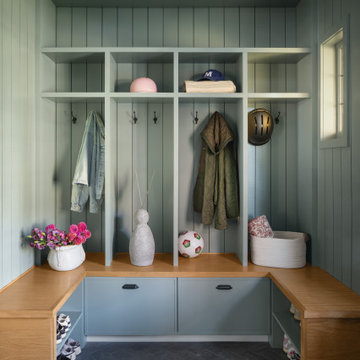
Transitional black floor and shiplap wall mudroom photo in New York with blue walls
 AMEK Custom Builders

This specialty space was designed for the family dog who uses this door to the backyard. The area includes a shower hose and floor drain for washing the dog as needed. Photo by SMHerrick Photography.
 Cynthia Prizant - Prizant Design, LLC
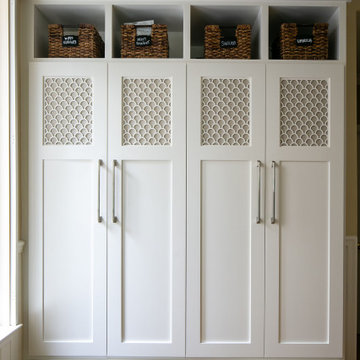
Beautiful scalloped panels are inset into these mudroom doors for an elegant, yet functional storage solution.
Transitional travertine floor and beige floor mudroom photo in Orange County with beige walls
Transitional travertine floor and beige floor mudroom photo in Orange County with beige walls
Mudroom Ideas & Designs
1