
Traditional Kitchen Ideas
Refine by:
Budget
Sort by:Popular Today
20301 - 20320 of 360,040 photos


 Brothers & Sons Marble & Granite
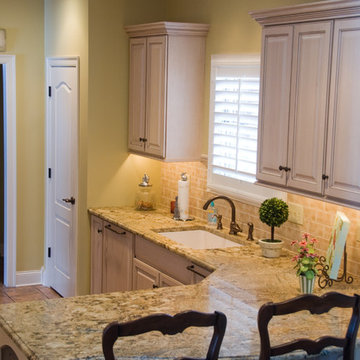
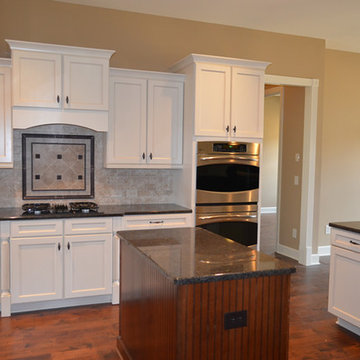
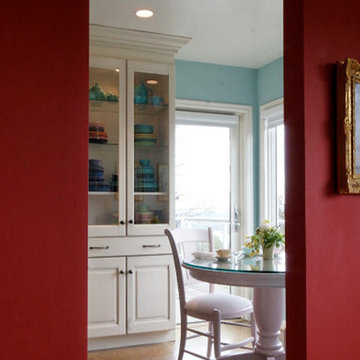
Inspiration for a mid-sized timeless u-shaped medium tone wood floor enclosed kitchen remodel in Nashville with a double-bowl sink, recessed-panel cabinets, white cabinets, granite countertops, white backsplash, stone tile backsplash, stainless steel appliances and an island
Find the right local pro for your project
 RJ Kitchens, LLC
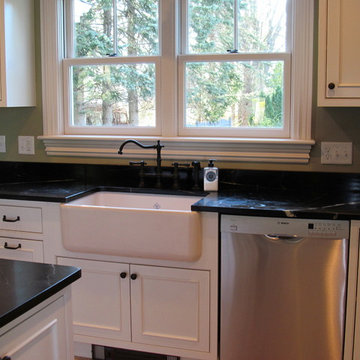
Showplace Savannah maple, beaded inset with Shaw apron-front sink. Soapstone countertops.
Example of a classic kitchen design in Boston
Example of a classic kitchen design in Boston

 Black Oak Construction, LLC
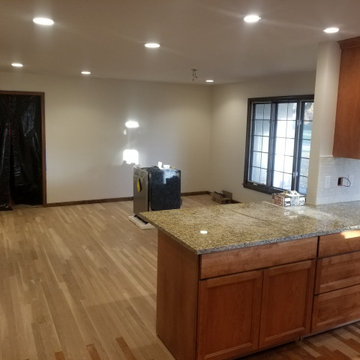
New backsplash installation.
Large elegant u-shaped light wood floor and brown floor eat-in kitchen photo in Kansas City with a drop-in sink, raised-panel cabinets, light wood cabinets, tile countertops, white backsplash, ceramic backsplash, stainless steel appliances, an island and white countertops
Large elegant u-shaped light wood floor and brown floor eat-in kitchen photo in Kansas City with a drop-in sink, raised-panel cabinets, light wood cabinets, tile countertops, white backsplash, ceramic backsplash, stainless steel appliances, an island and white countertops
 Soapstone of Maine
Morse and Doak Builders
Kennebec Company - Kitchen Cabinets
Joseph Corrado Photography
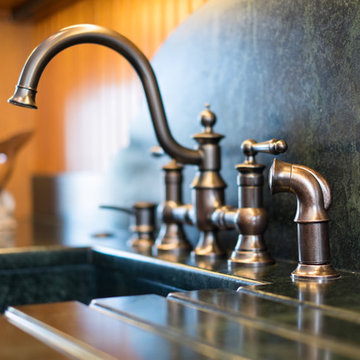
Enclosed kitchen - mid-sized traditional l-shaped light wood floor enclosed kitchen idea in Portland Maine with a farmhouse sink, recessed-panel cabinets, medium tone wood cabinets, soapstone countertops, black backsplash, stone slab backsplash, paneled appliances and no island
Enclosed kitchen - mid-sized traditional l-shaped light wood floor enclosed kitchen idea in Portland Maine with a farmhouse sink, recessed-panel cabinets, medium tone wood cabinets, soapstone countertops, black backsplash, stone slab backsplash, paneled appliances and no island

Sponsored
Sunbury, OH

J.Holderby - Renovations
Franklin County's Leading General Contractors - 2X Best of Houzz!
 Mary Norris
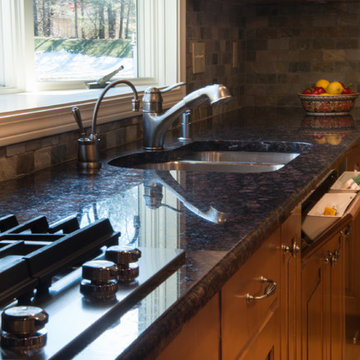
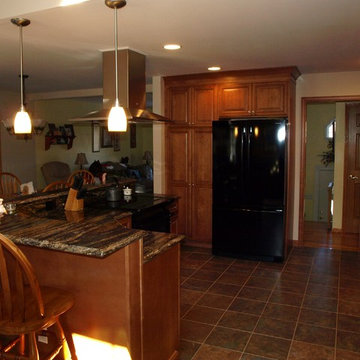
Eat-in kitchen - large traditional l-shaped light wood floor and brown floor eat-in kitchen idea in Boston with an undermount sink, raised-panel cabinets, light wood cabinets, granite countertops, multicolored backsplash, stone tile backsplash, stainless steel appliances and an island

 American Kitchens, Inc.
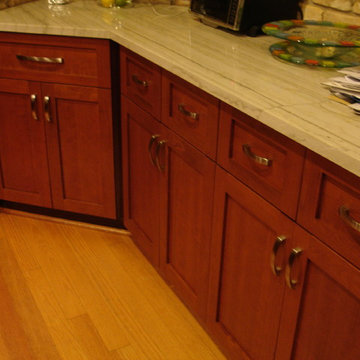
Kitchen features brick walls and cusimax cabinetry. Cabinets are shaker door style cherry wood, with a champagne stain finish. Countertops are granite.
 LAW Custom Homes
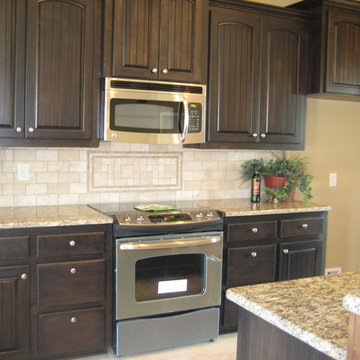
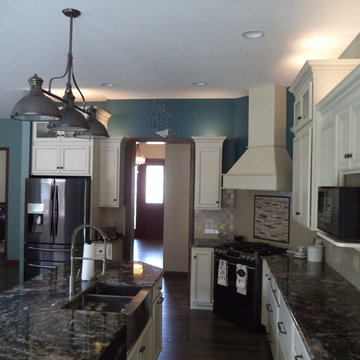
Inspiration for a timeless kitchen remodel in Little Rock with beige backsplash and stainless steel appliances
 Palmyra Stone, Inc
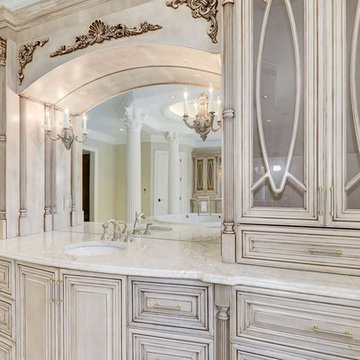
Project Name: 7221 Old Dominion Road
Location: Arlington, VA.
Project Type: Residential
Service Type: Fabrication and Installation Kitchens, vanities Countertop, and Outside Stone Art
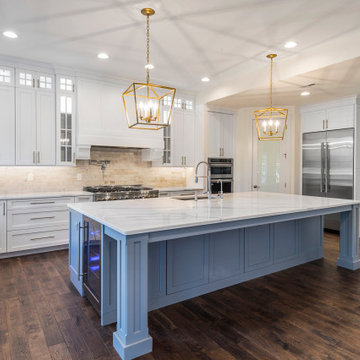



 custom crafted homes inc.
Kitchen - traditional dark wood floor and brown floor kitchen idea in Cleveland with an undermount sink, glass-front cabinets, white cabinets, granite countertops, white backsplash, ceramic backsplash, stainless steel appliances and an island
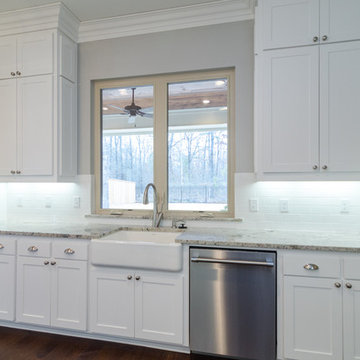
 Provenance Realty Group
Example of a huge classic dark wood floor open concept kitchen design in New Orleans with a farmhouse sink, recessed-panel cabinets, white cabinets, granite countertops, white backsplash, subway tile backsplash, stainless steel appliances and an island
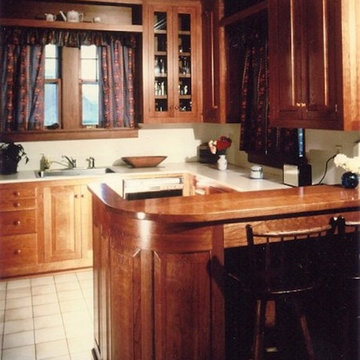
 David Boynton Cabinetmaker
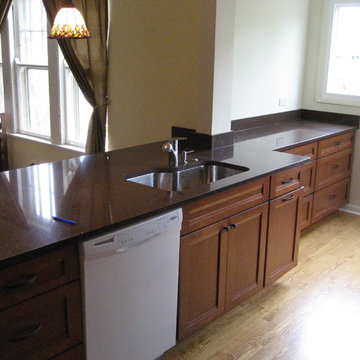
Kitchen - traditional kitchen idea in Burlington with a drop-in sink, dark wood cabinets and stainless steel appliances


 Brickstone Development
Butlers Pantry, Country Club Drive
Inspiration for a timeless kitchen remodel in Boston
Inspiration for a timeless kitchen remodel in Boston

 Lowes of Plymouth, IN
DMH
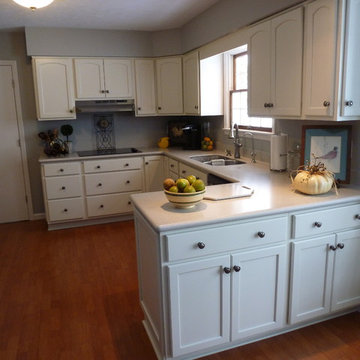
Example of a mid-sized classic galley light wood floor eat-in kitchen design in Chicago with an undermount sink, flat-panel cabinets, white cabinets, solid surface countertops, white backsplash, stainless steel appliances and a peninsula
Example of a mid-sized classic galley light wood floor eat-in kitchen design in Chicago with an undermount sink, flat-panel cabinets, white cabinets, solid surface countertops, white backsplash, stainless steel appliances and a peninsula
1016