
Traditional Kitchen Ideas
Refine by:
Budget
Sort by:Popular Today
75821 - 75840 of 360,040 photos
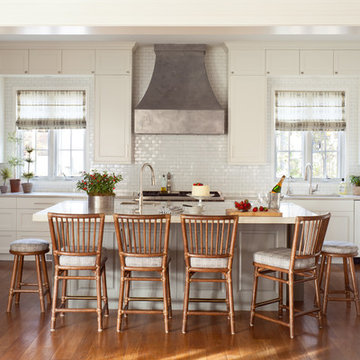
 C + A Interiors
The project started with an open kitchen floor plan with a connected living and dining room. We worked closely with Aspen Leaf to design the cabinets, layout and finishes including a shimmering backsplash of Ann Sacks 1x2-inch tile, and a dramatic, custom-crafted hood.
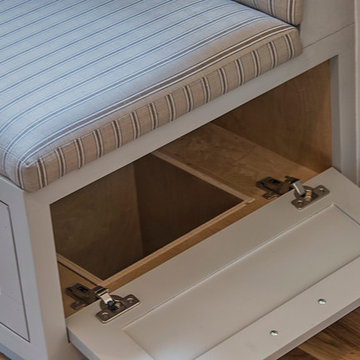
 Ann McCulloch Shop & Studio
Hidden laundry chute inside kitchen banquette.
Photo by David Hiser
Eat-in kitchen - small traditional light wood floor eat-in kitchen idea in Portland with a farmhouse sink, shaker cabinets, blue cabinets, quartzite countertops, white backsplash, subway tile backsplash, stainless steel appliances and no island
Eat-in kitchen - small traditional light wood floor eat-in kitchen idea in Portland with a farmhouse sink, shaker cabinets, blue cabinets, quartzite countertops, white backsplash, subway tile backsplash, stainless steel appliances and no island

Find the right local pro for your project
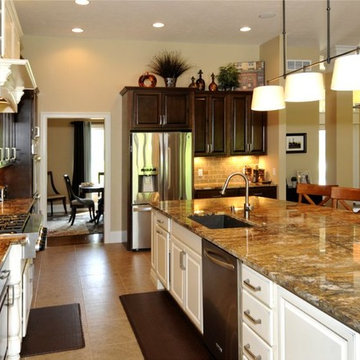

 Cameo Homes Inc.
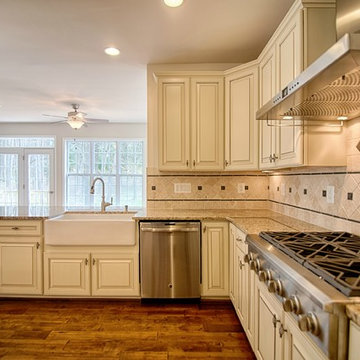
Built by Utah Home Builder, Cameo Homes Inc., in North Salt Lake City, Utah. Photo by Phillip K. Erickson
Elegant kitchen photo in Salt Lake City
Elegant kitchen photo in Salt Lake City



Sponsored
Fredericksburg, OH

High Point Cabinets
Columbus' Experienced Custom Cabinet Builder | 4x Best of Houzz Winner
 Signature Designs Kitchen | Bath | Interiors

Baker's Delight; this magnificent chefs kitchen has everything that you could dream about for your kitchen including a cooling rack for baking. The two large island with the cage chandeliers are the centerpiece to this kitchen which lead you into the cooking zone. The kitchen features a new sink and a prep sink both are located in front of their own window. We feature Subzero - Wolf appliances including a 36" 6 burner full range with oven, speed oven and steam oven for all your cooking needs.
The islands are eucalyptus green one is set up for all her baking supplies including the cooling rack and the island offers a place to sit with your family.
The flooring featured in this home are a rich luxury vinyl that has the appearance of hardwood floors but the cost savings is substantial over hardwood.

 Emergent Construction
Whonsetler Photography
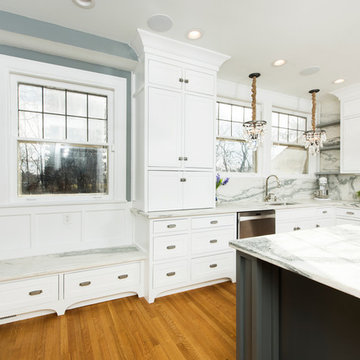
Inspiration for a mid-sized timeless u-shaped medium tone wood floor and brown floor enclosed kitchen remodel in Indianapolis with a single-bowl sink, shaker cabinets, white cabinets, marble countertops, white backsplash, marble backsplash, stainless steel appliances and an island
Inspiration for a mid-sized timeless u-shaped medium tone wood floor and brown floor enclosed kitchen remodel in Indianapolis with a single-bowl sink, shaker cabinets, white cabinets, marble countertops, white backsplash, marble backsplash, stainless steel appliances and an island
 Inspired Closets Delmarva
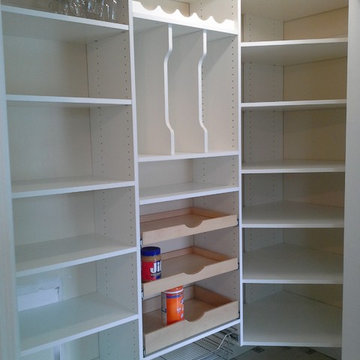
Thoughtful, functional storage capacity in a pantry can literally transform the way you cook, shop, and prep meals. It's an area that, once designed and installed, you'll wonder how you ever lived without it. For busy families, it's a real sanity saver!
 Todd Whittaker Drywall Inc.
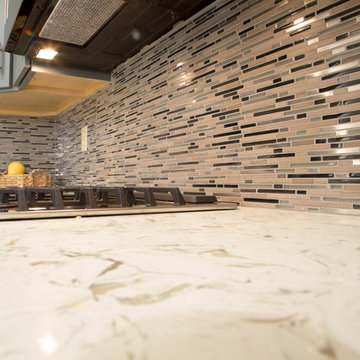
The two-toned cabinetry in this kitchen remodel gave it an entirely new look and feel. With the combined gray tones in the new plank flooring, quartz countertops and mosaic backplash, this new kitchen is one to be proud of.

Sponsored
Plain City, OH

Kuhns Contracting, Inc.
Central Ohio's Trusted Home Remodeler Specializing in Kitchens & Baths

 kulco Building & Renovating
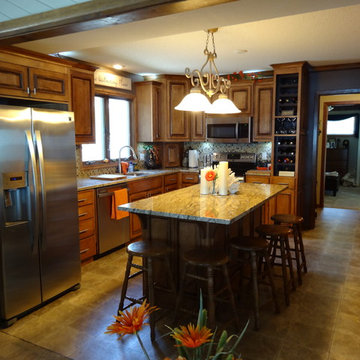

Design & Installation by Kulco
Small elegant u-shaped dark wood floor eat-in kitchen photo in Columbus with an undermount sink, shaker cabinets, white cabinets, granite countertops, beige backsplash, travertine backsplash and stainless steel appliances
Small elegant u-shaped dark wood floor eat-in kitchen photo in Columbus with an undermount sink, shaker cabinets, white cabinets, granite countertops, beige backsplash, travertine backsplash and stainless steel appliances

 Omega Builders
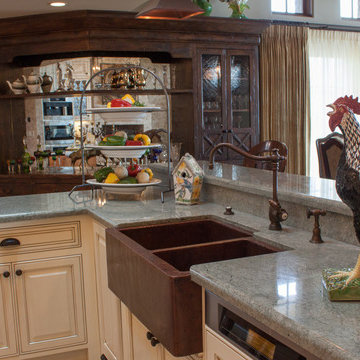
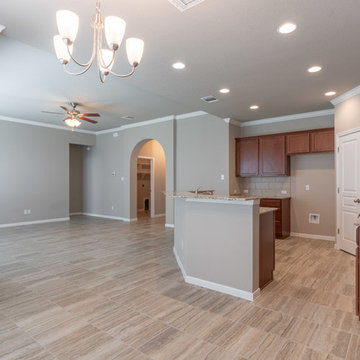
Inspiration for a mid-sized timeless l-shaped ceramic tile and beige floor eat-in kitchen remodel in Austin with a drop-in sink, recessed-panel cabinets, medium tone wood cabinets, granite countertops, beige backsplash, ceramic backsplash, black appliances, an island and beige countertops

Sponsored
Fredericksburg, OH
High Point Cabinets
Columbus' Experienced Custom Cabinet Builder | 4x Best of Houzz Winner
 cannelle
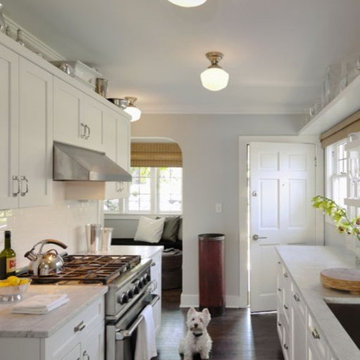
Mignon Westie! il est en plus assorti à la cuisine.
Inspiration for a timeless kitchen remodel in Seattle
Inspiration for a timeless kitchen remodel in Seattle
 KITCHEN SOLVERS - La Crosse
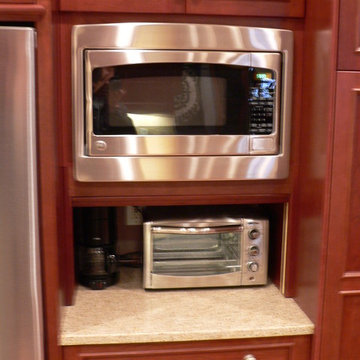
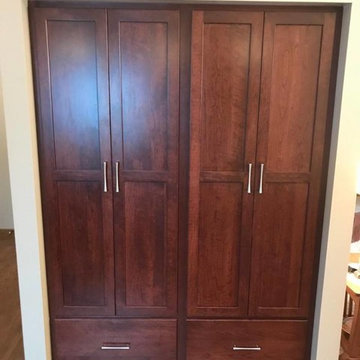
The homeowners wanted to give their kitchen a much needed face lift by refacing their existing cabinets from an oak raised-panel door to a gorgeous shaker-style cherry door. They wanted to keep their Cambria quartz countertops and tile backsplash, which made cabinet refacing a great option for them. The addition of two custom-built pantry cabinets, a new staggered microwave cabinet to raise the microwave height, and all new soft-close drawer boxes made this kitchen much more efficient and useful.
 Bancroft Homes, Inc.
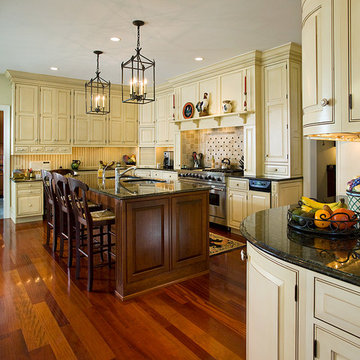
Cossart Creek | Chadds Ford, PA
Inspiration for a timeless kitchen remodel in Philadelphia
Inspiration for a timeless kitchen remodel in Philadelphia
3792