
Rustic Home Design Ideas
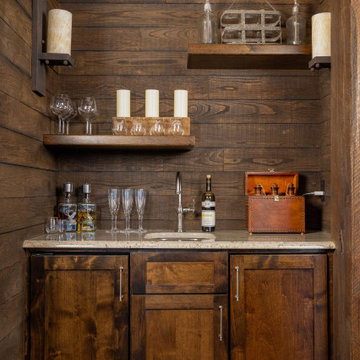

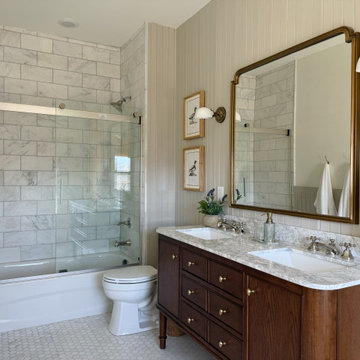
 Megan Glenn Architecture
Bathroom - rustic gray tile mosaic tile floor, white floor, double-sink and wallpaper bathroom idea in Nashville with beaded inset cabinets, dark wood cabinets, beige walls, an undermount sink, gray countertops and a freestanding vanity

Find the right local pro for your project
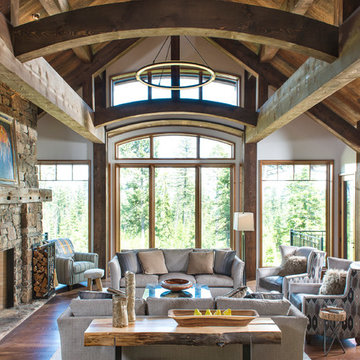
 Cooke Interiors Studio
Mountain style formal dark wood floor and brown floor living room photo in Other with white walls, a standard fireplace and a stone fireplace
 GP
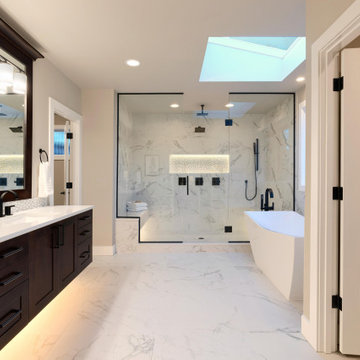
GPFrom book-matched marble walls to custom cabinetry integration, we understand that every detail matters to your timeline and your client. We partner with Builders and Contractors to deliver high-end countertops and cabinetry with the fastest turnaround in the industry. Let us handle the fabrication and installation so you can focus on the big picture.

 Coventry Log Homes
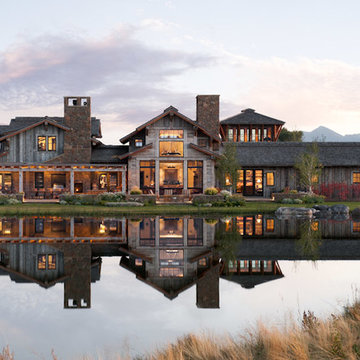
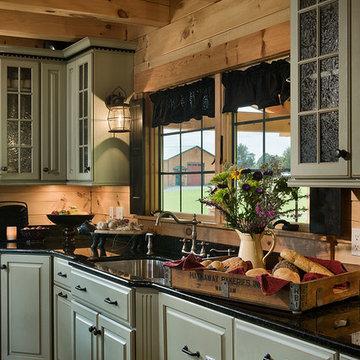
This home was featured in the July 2011 issue of “Log Cabin Homes.” It proves efficiency doesn’t have to be sacrificed when designing grand elegance. Even with its cathedral ceilings and many windows it earned a 5 Star Plus Energy Star® rating.
http://www.coventryloghomes.com/ourDesigns/craftsmanSeries/BearRock/model.html
Roger Wade
 Denton Pergolas and Landscaping

Inspiration for a mid-sized rustic backyard concrete patio remodel in Dallas with a gazebo

 Garden Structures & More
The following many photos are a representative sampling of our past work.
Small mountain style backyard deck photo in Minneapolis with a pergola
Small mountain style backyard deck photo in Minneapolis with a pergola
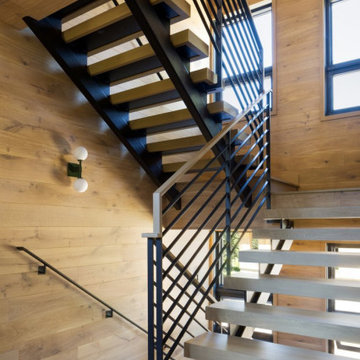
 Ann Lowengart Interiors
Set in the snowy enclave of Sugar Bowl, this modern Lake Tahoe ski chalet was designed with family gatherings in mind. Ann Lowengart brought an unexpected pop of personality to the home by incorporating gemstone hues throughout. In the living area, emerald greens and aubergines play off the natural wood and stone, creating a cozy yet vibrant atmosphere. The dining space opens up to panoramic views, with plush seating perfect for après-ski meals. Upstairs, jewel-toned bedrooms provide a playful, luxurious retreat after a day on the slopes. This home is a perfect blend of comfort, style, and alpine charm.

 DJK Custom Homes
DJK Custom Homes
Inspiration for a large rustic green two-story concrete fiberboard exterior home remodel in Chicago
Inspiration for a large rustic green two-story concrete fiberboard exterior home remodel in Chicago

 Vernon Wentz
The lighting design in this rustic barn with a modern design was the designed and built by lighting designer Mike Moss. This was not only a dream to shoot because of my love for rustic architecture but also because the lighting design was so well done it was a ease to capture. Photography by Vernon Wentz of Ad Imagery
 WoodCo
?: Lauren Keller | Luxury Real Estate Services, LLC

Reclaimed Wood Flooring - Sovereign Plank Wood Flooring - https://www.woodco.com/products/sovereign-plank/
Reclaimed Hand Hewn Beams - https://www.woodco.com/products/reclaimed-hand-hewn-beams/
Reclaimed Oak Patina Faced Floors, Skip Planed, Original Saw Marks. Wide Plank Reclaimed Oak Floors, Random Width Reclaimed Flooring.
Reclaimed Beams in Ceiling - Hand Hewn Reclaimed Beams.
Barnwood Paneling & Ceiling - Wheaton Wallboard
Reclaimed Beam Mantel
 Geneva Cabinet
Geneva Cabinet Company, LLC., Authorized Dealer for Medallion Cabinetry., Lowell Management Services, Inc, Builder
Victoria McHugh Photography

Pull out spice rack to side of range.
This rustic lake house retreat features an open concept kitchen plan with impressive uninterupted views. Medallion Cabinetry was used in Knotty Alder with a Natural glaze with distressing. This is the Brookhill raised panel door style. The hardware is Schlub Ancient Bronze. Every convenience has been built into this kitchen including pull out trash bins, tray dividers, pull-out spice reacts, roll out trays, and specialty crown molding and under cabinet and base molding details.


 Dillard-Jones Builders
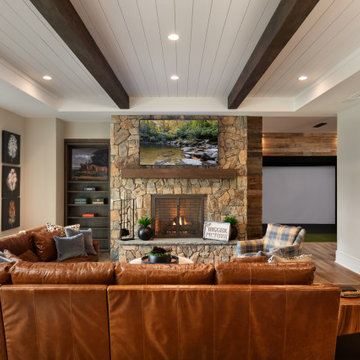
Mountain style open concept medium tone wood floor, brown floor, exposed beam and shiplap ceiling living room photo in Other with beige walls, a standard fireplace, a stone fireplace and a wall-mounted tv
 TCP Custom Outdoor Living

The structure has cedar columns and beams. The vaulted ceiling is stained tongue and groove and really
gives the space a very open feel. Special details include the cedar braces under the bar top counter, carriage lights on the columns and directional lights along the sides of the ceiling.
Click Photography
 Rangeline Homes, Inc.

Inspiration for a small rustic medium tone wood floor sunroom remodel in Denver with a standard ceiling
Rustic Home Design Ideas

1