
Search results for "Terrace steps" in Home Design Ideas

 Vetter Architects
The client’s request was quite common - a typical 2800 sf builder home with 3 bedrooms, 2 baths, living space, and den. However, their desire was for this to be “anything but common.” The result is an innovative update on the production home for the modern era, and serves as a direct counterpoint to the neighborhood and its more conventional suburban housing stock, which focus views to the backyard and seeks to nullify the unique qualities and challenges of topography and the natural environment.
The Terraced House cautiously steps down the site’s steep topography, resulting in a more nuanced approach to site development than cutting and filling that is so common in the builder homes of the area. The compact house opens up in very focused views that capture the natural wooded setting, while masking the sounds and views of the directly adjacent roadway. The main living spaces face this major roadway, effectively flipping the typical orientation of a suburban home, and the main entrance pulls visitors up to the second floor and halfway through the site, providing a sense of procession and privacy absent in the typical suburban home.
Clad in a custom rain screen that reflects the wood of the surrounding landscape - while providing a glimpse into the interior tones that are used. The stepping “wood boxes” rest on a series of concrete walls that organize the site, retain the earth, and - in conjunction with the wood veneer panels - provide a subtle organic texture to the composition.
The interior spaces wrap around an interior knuckle that houses public zones and vertical circulation - allowing more private spaces to exist at the edges of the building. The windows get larger and more frequent as they ascend the building, culminating in the upstairs bedrooms that occupy the site like a tree house - giving views in all directions.
The Terraced House imports urban qualities to the suburban neighborhood and seeks to elevate the typical approach to production home construction, while being more in tune with modern family living patterns.
Overview:
Elm Grove
Size:
2,800 sf,
3 bedrooms, 2 bathrooms
Completion Date:
September 2014
Services:
Architecture, Landscape Architecture
Interior Consultants: Amy Carman Design

 Runde's Landscape Contractors, Inc.
Joe Runde
Design ideas for a traditional water fountain landscape in Chicago.
Design ideas for a traditional water fountain landscape in Chicago.

 Scott Brinitzer Design Associates
Photographer: Roger Foley
Inspiration for a traditional full sun front yard formal garden in DC Metro.
Inspiration for a traditional full sun front yard formal garden in DC Metro.
Find the right local pro for your project



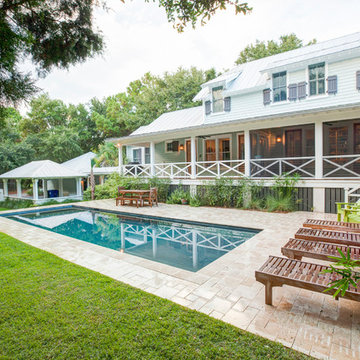
 Josh Atkinson - Atkinson Pools and Spas
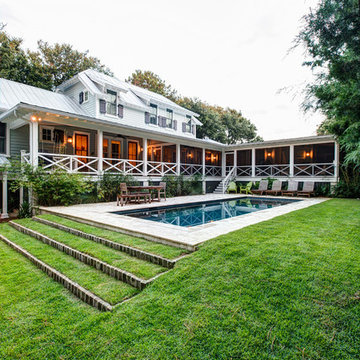
Inspiration for a mid-sized transitional backyard rectangular pool remodel in Charleston
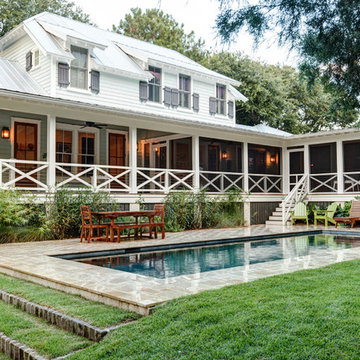
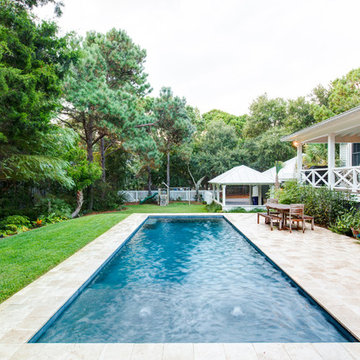

 Narofsky Architecture + ways2design
Phillip Ennis
Large minimalist backyard concrete and rectangular pool photo in New York
Large minimalist backyard concrete and rectangular pool photo in New York
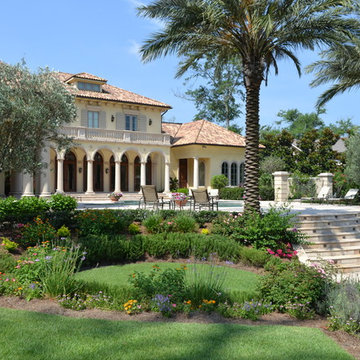
 Daly-Sublette Landscape Architects
Inspiration for a mediterranean backyard landscaping in New Orleans.
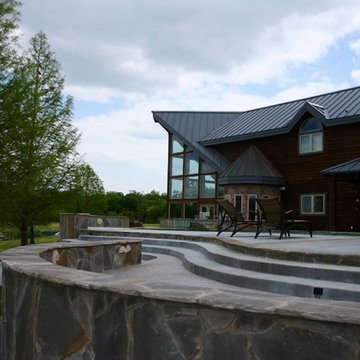
 Bellinger Design Group
Terrace steps and seat walls
Patio - contemporary backyard stone patio idea in Dallas
Patio - contemporary backyard stone patio idea in Dallas

 Cross Points Landscaping
Design ideas for a mid-sized traditional full sun hillside brick retaining wall landscape in Indianapolis for summer.
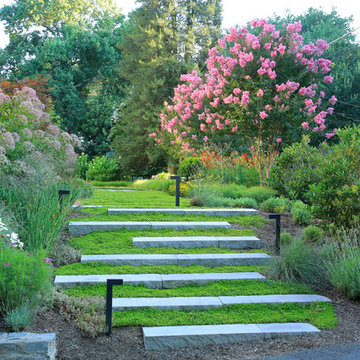 Scott Brinitzer Design Associates
Photographer: Roger Foley
Photo of a traditional full sun front yard formal garden in DC Metro.
Photo of a traditional full sun front yard formal garden in DC Metro.

 Robert Nebolon Architects
View of the top terrace; the steps lead down to the firebowl pit area. The tall glass railings provide window protection while enjoying the incredible views of San Francisco Bay. Terrace is 60 feet above the sloping grade.
House appearance described as California modern, California Coastal, or California Contemporary, San Francisco modern, Bay Area or South Bay residential design, with Sustainability and green design.
 Robert Nebolon Architects
The view terrace is the signature space of the house. First seen from the entry, the terrace steps down to wind-protected fire-bowl, surrounded by tall glass walls. Plantings in bowl make for a terrific area to relax.
House appearance described as California modern, California Coastal, or California Contemporary, San Francisco modern, Bay Area or South Bay residential design, with Sustainability and green design.

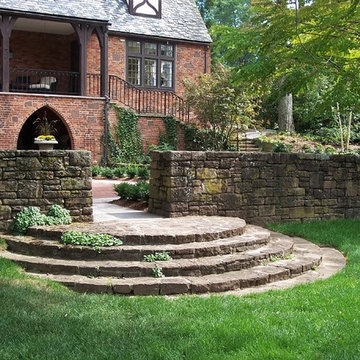
 The Kenmark Company
Steps
This is an example of a large traditional full sun backyard stone formal garden in Bridgeport.
This is an example of a large traditional full sun backyard stone formal garden in Bridgeport.

 LaurelRock
Neil Landino.
Design Credit: Stephen Stimson Associates
Inspiration for a large contemporary full sun hillside concrete paver formal garden in New York.
Inspiration for a large contemporary full sun hillside concrete paver formal garden in New York.

 ísARK Studio
It was important to isARK establish a welcoming approach to the home. The grand terraced steps lead you to the unmistakable new front entry and into the foyer.
1