
Search results for "Three season porch" in Porch
Refine by:
Budget
Sort by:Relevance
1 - 20 of 1,107 photos
Item 1 of 2

 City Homes, LLC
This is an example of a mid-sized coastal screened-in side porch design in Minneapolis with a roof extension.

 Schroeder Design/Build, Inc.
Year round, our client was banished from the kingdom
by his wife, who had a particular distaste for his cigar
smoke. The solution was to incorporate a three season
retreat for our aficionado and his friends that gives its
occupants the look and feel of being suspended among
the trees. With a fifteen foot ceiling, the sky is literally
the limit. The lines speak to the family’s commitment to
simple living. Photography by Greg Hadley

 Archadeck of Central Connecticut
The precision that went into designing each detail of this porch is a perfect example of our craftsmanship and the pride we take in each of our projects.
Photos courtesy Archadeck of Central CT.
Find the right local pro for your project
 Archadeck of Central Connecticut
 From the opposite side of the three-season porch you can see the intricacies of the custom roofline at work.
Photots courtesy Archadeck of Central CT.

 Divine Custom Homes
Photos by Spacecrafting
Transitional screened-in side porch photo in Minneapolis with decking and a roof extension
Transitional screened-in side porch photo in Minneapolis with decking and a roof extension

 Screenmobile of Gainesville and Northeast Georgia
Now is the perfect time to think about an Eze-breeze porch enclosure system that can transform your outdoor space into a four seasons room. Have your porch ready for enjoyment before the cold temps get here! #ezebreeze #screenmobile #screenmobilenega #screenedporch #screenedporchliving #allseasonsroom
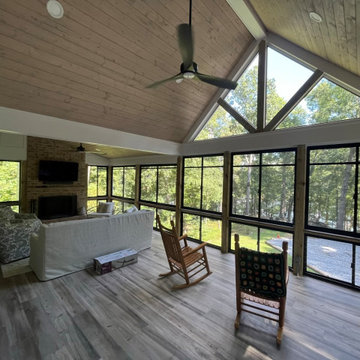 Screenmobile of Gainesville and Northeast Georgia
Now is the perfect time to think about an Eze-breeze porch enclosure system that can transform your outdoor space into a four seasons room. Have your porch ready for enjoyment before the cold temps get here! #ezebreeze #screenmobile #screenmobilenega #screenedporch #screenedporchliving #allseasonsroom
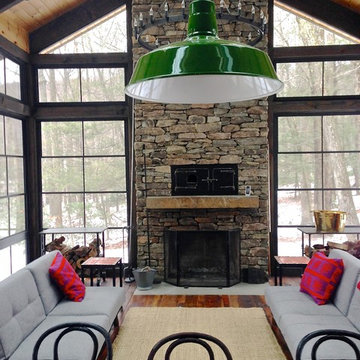
 Interior Analysis by Allan Skriloff
Post and beam addition. Windows are a plastic material and they slide up or down allowing the room to become a full screened in porch. Sofas convert to beds for summer sleeping,The dining table is metal with a Zinc top. Simple industrial chandelier over table
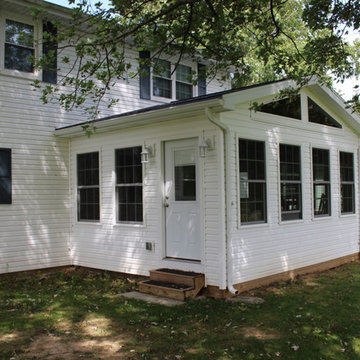
 Archadeck of Akron OH
The first thing you notice about the exterior of this three-season room is that it matches the home’s exterior perfectly. Archadeck of Akron makes the effort to design your outdoor room addition so it blends with your home and doesn’t look added on. The siding, the size and shape of the windows, and the roof all look as though they’re original to the home.

 Star Home Improvements
Completion of porch -- inside view
Inspiration for a contemporary porch remodel in DC Metro
Inspiration for a contemporary porch remodel in DC Metro
 Vermont Renovation And Remodeling
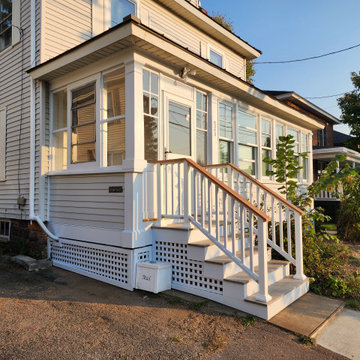
Converted a dilapidated three season porch into a year round mud room and home office space.
Small screened-in and wood railing front porch idea in Burlington with decking and a roof extension
Small screened-in and wood railing front porch idea in Burlington with decking and a roof extension


 MPR Architecture
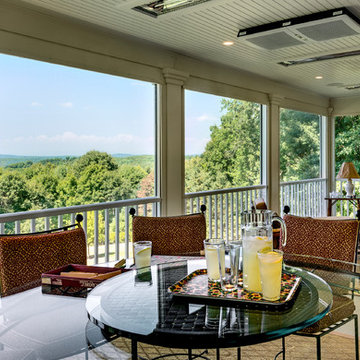
Cathedral ceiling over main sitting area with sconce lighting on posts.

This is an example of a mid-sized traditional screened-in back porch design in DC Metro with decking and a roof extension.
This is an example of a mid-sized traditional screened-in back porch design in DC Metro with decking and a roof extension.
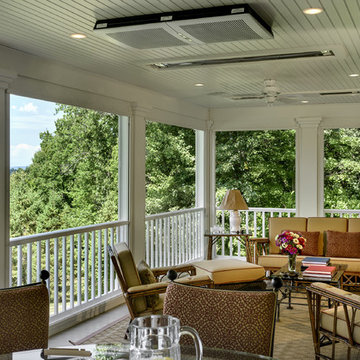

 HAVEN design+building llc
Three season porch has interchangeable glass and screen inserts to extend the season for outdoor living in Vermont.
Mid-sized trendy screened-in back porch idea in Burlington with decking and a roof extension
Mid-sized trendy screened-in back porch idea in Burlington with decking and a roof extension

 Crisp Architects
Rob Karosis
Mid-sized farmhouse screened-in back porch photo in New York with a roof extension
Mid-sized farmhouse screened-in back porch photo in New York with a roof extension
 HAVEN design+building llc
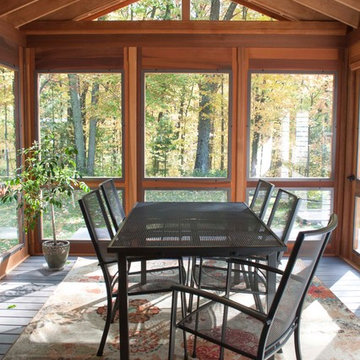
Three season porch has interchangeable glass and screen inserts to extend the season for outdoor living in Vermont.
Inspiration for a mid-sized contemporary screened-in back porch remodel in Burlington with decking and a roof extension
Inspiration for a mid-sized contemporary screened-in back porch remodel in Burlington with decking and a roof extension
 Deck Plus, LLC - Outdoor Additions

Custom three-season room porch in Waxhaw, NC by Deck Plus.
The porch features a gable roof, an interior with an open rafter ceiling finish with an outdoor kitchen, and an integrated outdoor kitchen.
1