
Search results for "Tile entry" in Home Design Ideas

 Sheila Mayden Interiors
Christian J Anderson Photography
Entryway - mid-sized country medium tone wood floor and brown floor entryway idea in Seattle with gray walls and a dark wood front door
Entryway - mid-sized country medium tone wood floor and brown floor entryway idea in Seattle with gray walls and a dark wood front door
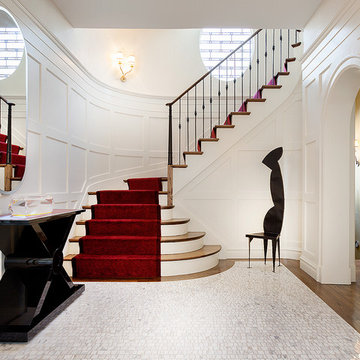
 Stark Carpet
In this all-white entry hall by Calder Design Group, a red carpet lives up to its traditional role, unfurling majestically up the stairs.
Example of a classic foyer design in New York with white walls
Example of a classic foyer design in New York with white walls

 FlooringMaster
This was created out of 8"x36" Porcelain Wood Planks and 24"x24" Porcelain Tiles.
Entryway - mid-sized traditional porcelain tile entryway idea in Orlando with beige walls and a dark wood front door
Entryway - mid-sized traditional porcelain tile entryway idea in Orlando with beige walls and a dark wood front door
Find the right local pro for your project

 Karin Payson architecture + design
The facade is of a 1939 Mediterranean home, gutted inside. This foyer used to be outdoors, but under the first floor--we enclosed it and built a new entry and stair.
 Kristy Rice

Inspiration for a small rustic vinyl floor entryway remodel in Indianapolis with beige walls and a dark wood front door

 Jennifer Radakovic Design
Entryway - mid-sized country gray floor and porcelain tile entryway idea in Richmond with white walls and a dark wood front door

 Rosenberg Kolb Architects
Rosenberg Kolb Architects is proud to announce our renovation of a 1747 timber frame house on Nantucket Island, completed in 2011. The first historic renovation project in Nantucket to receive LEED Gold status. The project was given a Grand Award by Eco Home Magazine in July, 2011.
The project included:
Restructuring the foundations to align and stabilize the structure in addition to providing for a new insulated crawl space;
A 260 square foot addition for a kitchen, bath, and new entry;
New cedar shingles, roof shingles, and restored historic windows;
The house met the strict regulations of Nantucket's Historic District.
On the inside, LEED Gold certification was met through:
High R-value insulation and reduced air leakage;
High efficiency heating, air conditioning, plumbing fixtures, and appliances;
Low-emission paints and finishes as well as a clay wall finish;
Using reclaimed materials from the original house and other sites.
The project has been published in:
N Magazine July 2011
Eco Home Magazine July 2011
New England Home June 2011

Sponsored
Sunbury, OH

J.Holderby - Renovations
Franklin County's Leading General Contractors - 2X Best of Houzz!
 Fairfax & Sammons Architects

Example of a huge tuscan white two-story stucco house exterior design in Miami with a hip roof and a tile roof


 Clayton Vance Architecture

Alcove shower - mid-sized transitional 3/4 mosaic tile floor and multicolored floor alcove shower idea in Salt Lake City with recessed-panel cabinets, light wood cabinets, blue walls, an undermount sink, beige countertops, marble countertops and a hinged shower door

 LMOH Home
A merge of modern lines with classic shapes and materials creates a refreshingly timeless appeal for these secondary bath remodels. All three baths showcasing different design elements with a continuity of warm woods, natural stone, and scaled lighting making them perfect for guest retreats.
 ESO Decorative Plumbing

Large beach style 3/4 blue tile, gray tile and marble tile marble floor and gray floor walk-in shower photo in Miami with an undermount sink, raised-panel cabinets, white cabinets, blue walls, quartz countertops, a hinged shower door and white countertops

 Taralon Homes
Large mediterranean white two-story stucco house exterior idea in Tampa with a hip roof and a tile roof

Sponsored
Columbus, OH

Hope Restoration & General Contracting
Columbus Design-Build, Kitchen & Bath Remodeling, Historic Renovations

 Tile Setters Hawaii LLC
porcelain tile planks (up to 96" x 8")
Example of a mid-sized trendy beige floor and porcelain tile kitchen/dining room combo design in Hawaii with white walls and no fireplace
Example of a mid-sized trendy beige floor and porcelain tile kitchen/dining room combo design in Hawaii with white walls and no fireplace

 Goodner Brothers Custom Homes
Large mediterranean beige two-story mixed siding house exterior idea in Austin with a hip roof and a tile roof

 Jamie Keskin Design
Tamara Flanagan Photography
Example of a beach style porcelain tile and gray floor foyer design in Boston with white walls
Example of a beach style porcelain tile and gray floor foyer design in Boston with white walls

 Alair Homes Plano
This once dated master suite is now a bright and eclectic space with influence from the homeowners travels abroad. We transformed their overly large bathroom with dysfunctional square footage into cohesive space meant for luxury. We created a large open, walk in shower adorned by a leathered stone slab. The new master closet is adorned with warmth from bird wallpaper and a robin's egg blue chest. We were able to create another bedroom from the excess space in the redesign. The frosted glass french doors, blue walls and special wall paper tie into the feel of the home. In the bathroom, the Bain Ultra freestanding tub below is the focal point of this new space. We mixed metals throughout the space that just work to add detail and unique touches throughout. Design by Hatfield Builders & Remodelers | Photography by Versatile Imaging



 Associate Interiors
Main Floor Photography
Example of a mid-sized transitional gray tile and porcelain tile pebble tile floor bathroom design in Other with an undermount sink and beige walls
Example of a mid-sized transitional gray tile and porcelain tile pebble tile floor bathroom design in Other with an undermount sink and beige walls
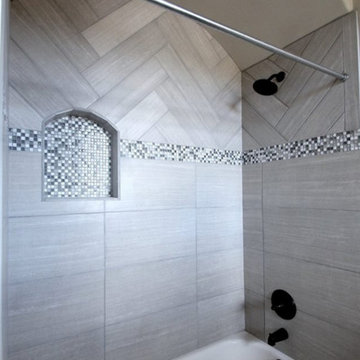
 Garrett Signature Homes
Mid-sized tuscan 3/4 gray tile, white tile and mosaic tile bathroom photo in Austin with white walls
 IMI Design, LLC
Anita Lang - IMI Design - Scottsdale, AZ

Example of a large mountain style master stone tile, beige tile and brown tile limestone floor and beige floor wet room design in Sacramento with flat-panel cabinets, dark wood cabinets, brown walls, a vessel sink, concrete countertops and a hinged shower door
Example of a large mountain style master stone tile, beige tile and brown tile limestone floor and beige floor wet room design in Sacramento with flat-panel cabinets, dark wood cabinets, brown walls, a vessel sink, concrete countertops and a hinged shower door
1