
Search results for "Turquoise vanity" in Home Design Ideas
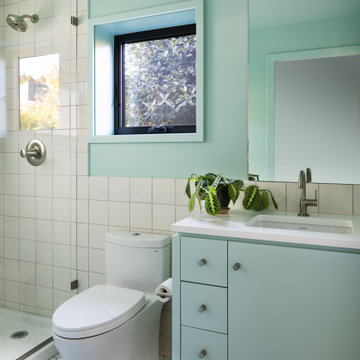
 Howells Architecture + Design
An 1890s home is thoroughly remodeled for a family of four.
Bathroom - small eclectic 3/4 bathroom idea in Portland with flat-panel cabinets, turquoise cabinets and a floating vanity
Bathroom - small eclectic 3/4 bathroom idea in Portland with flat-panel cabinets, turquoise cabinets and a floating vanity

 Stuart Sampley Architect
Trendy turquoise tile light wood floor and beige floor freestanding bathtub photo in Austin with flat-panel cabinets, light wood cabinets, white walls, an integrated sink, concrete countertops and gray countertops

 Lux Design Builds
Beach style master blue tile and subway tile dark wood floor and brown floor bathroom photo in Seattle with shaker cabinets, turquoise cabinets, white walls, an undermount sink and white countertops
Find the right local pro for your project

 Anne Michaelsen Design
Mark Lohman Photography
Large beach style master blue tile and subway tile porcelain tile and white floor bathroom photo in Orange County with an undermount sink, beige cabinets, blue walls, shaker cabinets, a two-piece toilet, onyx countertops and a hinged shower door
Large beach style master blue tile and subway tile porcelain tile and white floor bathroom photo in Orange County with an undermount sink, beige cabinets, blue walls, shaker cabinets, a two-piece toilet, onyx countertops and a hinged shower door

 Amy Kartheiser Design
Bathroom - mid-sized transitional master white tile marble floor bathroom idea in Chicago with black cabinets, white walls, an integrated sink, marble countertops and shaker cabinets

 Wildheart Design
Guest bath remodel.
Bathroom - small contemporary 3/4 white tile and porcelain tile vinyl floor, single-sink and wallpaper bathroom idea in Los Angeles with flat-panel cabinets, turquoise cabinets, a two-piece toilet, white walls, a vessel sink, granite countertops, black countertops, a niche and a floating vanity
Bathroom - small contemporary 3/4 white tile and porcelain tile vinyl floor, single-sink and wallpaper bathroom idea in Los Angeles with flat-panel cabinets, turquoise cabinets, a two-piece toilet, white walls, a vessel sink, granite countertops, black countertops, a niche and a floating vanity

 River City Custom Homes
As you walk into your master suite, this is your view! It is simply breathtaking! Shiplap walls and ceiling with a painted brick wall as the back drop!


 Alisha Taylor Interiors
Joshua Caldwell

Bathroom - mid-sized farmhouse kids' ceramic tile and white floor bathroom idea in Phoenix with shaker cabinets, turquoise cabinets, gray walls, an undermount sink, quartz countertops and white countertops
Bathroom - mid-sized farmhouse kids' ceramic tile and white floor bathroom idea in Phoenix with shaker cabinets, turquoise cabinets, gray walls, an undermount sink, quartz countertops and white countertops
 The Cabinet Gallery

Example of a transitional master white tile white floor corner shower design in Salt Lake City with recessed-panel cabinets, turquoise cabinets, white walls, an undermount sink, a hinged shower door and white countertops

 KS Designs LLC
This guest bath has a light and airy feel with an organic element and pop of color. The custom vanity is in a midtown jade aqua-green PPG paint Holy Glen. It provides ample storage while giving contrast to the white and brass elements. A playful use of mixed metal finishes gives the bathroom an up-dated look. The 3 light sconce is gold and black with glass globes that tie the gold cross handle plumbing fixtures and matte black hardware and bathroom accessories together. The quartz countertop has gold veining that adds additional warmth to the space. The acacia wood framed mirror with a natural interior edge gives the bathroom an organic warm feel that carries into the curb-less shower through the use of warn toned river rock. White subway tile in an offset pattern is used on all three walls in the shower and carried over to the vanity backsplash. The shower has a tall niche with quartz shelves providing lots of space for storing shower necessities. The river rock from the shower floor is carried to the back of the niche to add visual interest to the white subway shower wall as well as a black Schluter edge detail. The shower has a frameless glass rolling shower door with matte black hardware to give the this smaller bathroom an open feel and allow the natural light in. There is a gold handheld shower fixture with a cross handle detail that looks amazing against the white subway tile wall. The white Sherwin Williams Snowbound walls are the perfect backdrop to showcase the design elements of the bathroom.
Photography by LifeCreated.
 Classic Constructors LP
Casey Dunn
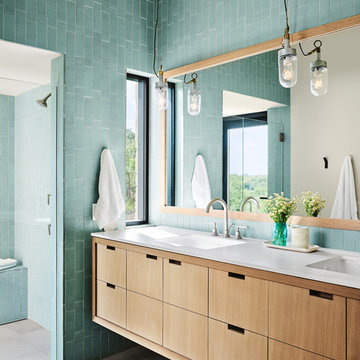
Bathroom - contemporary 3/4 turquoise tile gray floor bathroom idea in Austin with flat-panel cabinets, light wood cabinets, an undermount sink and white countertops
Bathroom - contemporary 3/4 turquoise tile gray floor bathroom idea in Austin with flat-panel cabinets, light wood cabinets, an undermount sink and white countertops
 CARTER INTERIOR CONCEPTS
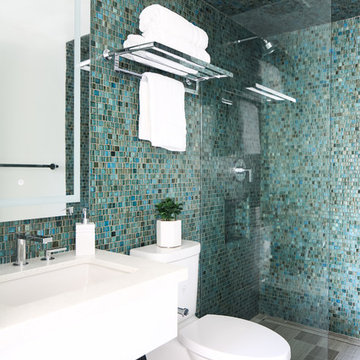
Inspiration for a coastal turquoise tile mosaic tile floor and gray floor bathroom remodel in San Diego with flat-panel cabinets, white cabinets, blue walls, an undermount sink and white countertops
 Elite Tech USA Inc Renovations

Example of a large danish master white tile and subway tile ceramic tile, gray floor and double-sink bathroom design in New York with flat-panel cabinets, turquoise cabinets, an undermount sink, a hinged shower door, solid surface countertops, gray countertops, a built-in vanity and white walls

Sponsored
Sunbury, OH

J.Holderby - Renovations
Franklin County's Leading General Contractors - 2X Best of Houzz!
 Select Design & Build, a pahlisch company
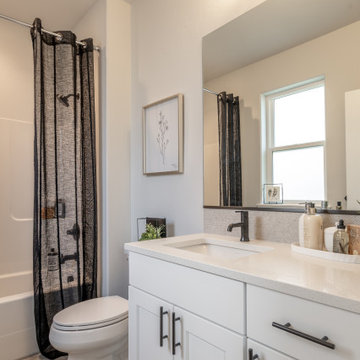
This bathroom in The Carrington combines modern simplicity with functional design. Featuring sleek cabinetry, quartz countertops, and contemporary fixtures, the space feels fresh and refined. A large, frameless mirror enhances the natural light, while neutral tile and clean-lined finishes create a timeless, calming atmosphere. Designed for both style and practicality, this bathroom offers a polished, effortless look that complements the home’s modern contemporary aesthetic.

 Arise Art Group
These clients have a high sense of design and have always built their own homes. They just downsized into a typical town home and needed this new space to stand out but also be accommodating of aging in place. The client, Jim, has a handful of challenges ahead of him with dealing with Parkinson and all of it symptoms. We optimized the shower, enlarging it by eliminating the tub and not using a shower door. We were able to do a curbless shower, reducing the likelihood of falling. We used larger tiles in the bathroom and shower but added the anti slip porcelain. I included a built-in seat in the shower and a stand-alone bench on the other side. We used a separate hand shower and easy to grab handles.
A natural palette peppered with some aqua and green breathes fresh, new life into a re-imagined UTC town home. Choosing materials and finishes that have higher contrast helps make the change from flooring to wall, as well as cabinet to counter, more obvious. Large glass wall tiles make the bathroom seem much larger. A flush installation of drywall to tile is easy on the eye while showing the attention to detail.
A modern custom floating vanity allows for walker wheels if needed. Personal touches like adding a filter faucet at the sink makes his trips to take medicine a bit easier.
One of my favorite things in design for any project is lighting. Not only can lighting add to the look and feel of the space, but it can also create a safer environment. Installing different types of lighting, including scones on either side of the mirror, recessed can lights both inside and outside of the shower, and LED strip lighting under the floating vanity, keep this modern bathroom current and very functional. Because of the skylight and the round window, light is allowed in to play with the different colors in the glass and the shapes around the room, which created a bright and playful bathroom.
It is not often that I get to play with stain-glass, but this existing circular window, that we could NOT change, needed some love. We used a local craftsman that allowed us to design a playful stain-glass piece for the inside of the bathroom window, reminding them of their front door in their custom home years ago.
 Renaissance Partners, LLC

Mid-sized farmhouse master dark wood floor and brown floor claw-foot bathtub photo in New York with blue cabinets, blue walls, an undermount sink, marble countertops and flat-panel cabinets
 Michael Lewis Architects PC

Inspiration for a mid-sized transitional master white tile and subway tile mosaic tile floor and multicolored floor bathroom remodel in New York with shaker cabinets, gray cabinets, blue walls, an undermount sink, white countertops, marble countertops and a hinged shower door

Sponsored
Sunbury, OH
J.Holderby - Renovations
Franklin County's Leading General Contractors - 2X Best of Houzz!
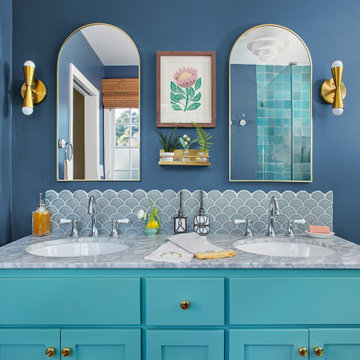
 Julia Chasman Design
Bathroom - eclectic double-sink bathroom idea in Los Angeles with shaker cabinets, turquoise cabinets, blue walls, an undermount sink and gray countertops

 Hood Herring Architecture Pllp
Inspiration for a coastal 3/4 blue tile and mosaic tile white floor corner shower remodel in Other with shaker cabinets, white cabinets, white walls, an undermount sink, glass countertops, a hinged shower door and green countertops
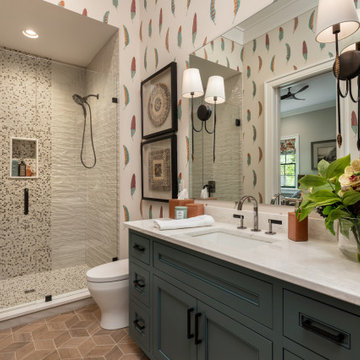
 Dillard-Jones Builders
Example of a mountain style beige tile brown floor, single-sink and wallpaper alcove shower design in Other with recessed-panel cabinets, turquoise cabinets, multicolored walls, an undermount sink, a hinged shower door, white countertops and a built-in vanity
1